Get Full Government Meeting Transcripts, Videos, & Alerts Forever!
Get email alerts on the Housing Development topic
No spam. Unsubscribe anytime.
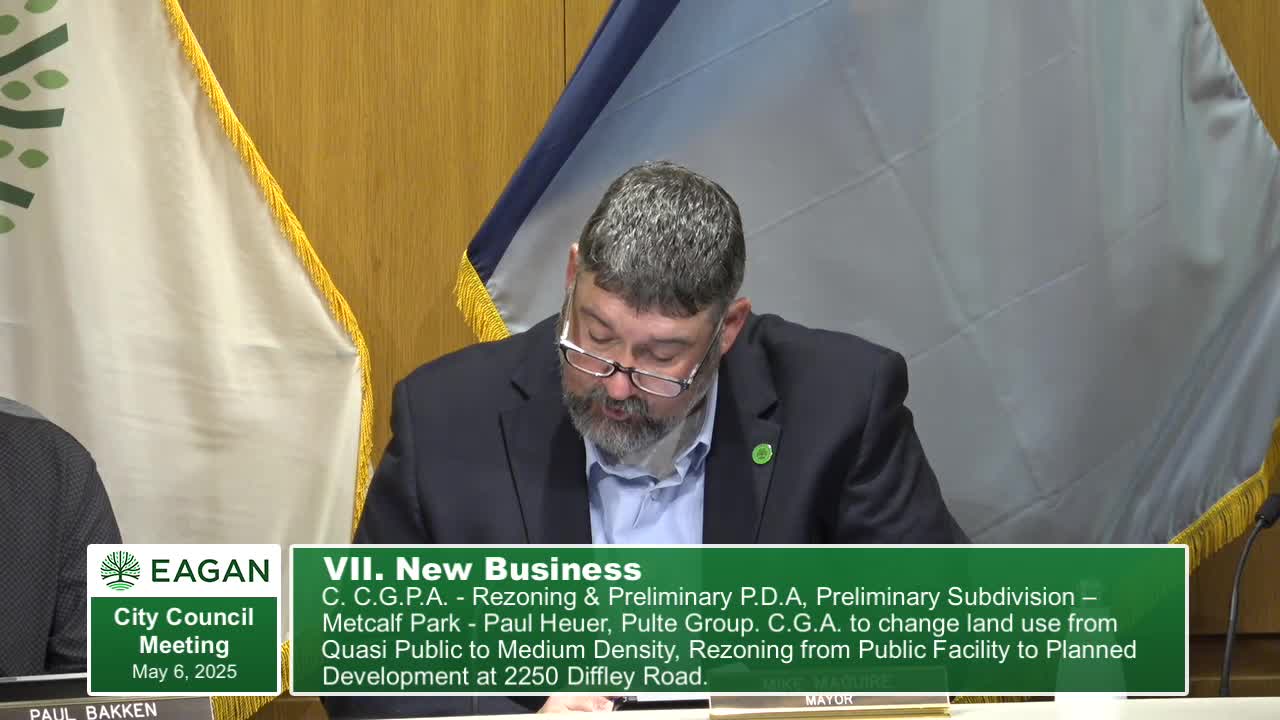
Eagan approves Metcalfe Park redevelopment: 450 units, public park and trails planned
Summary
Eagan City Council approved on May 6 a comprehensive set of land‑use and subdivision actions that clear the way for a 450‑unit mixed‑housing redevelopment and a public pocket park at the former Metcalfe Middle School site, 2250 Diffley Road.
Eagan, Minn. — The Eagan City Council on May 6 approved a multi‑stage redevelopment plan for the former Metcalfe Middle School site at 2250 Diffley Road that will redevelop roughly 34.5 acres into mixed housing, dedicate public parkland and add trail connections.
Council votes approved four linked actions: a comprehensive guide plan amendment (previously reviewed and approved by the Metropolitan Council on March 26, 2025), a rezoning from public facility to planned development, a preliminary plan development to allow a mix of housing types, and a preliminary subdivision creating 141 lots and four outlots. The developer team includes Pulte Homes as master developer and Lifestyle Communities as the senior cooperative partner; Paul Hoyer (Pulte) and Ben Landhauser (Lifestyle Communities) presented to the council.
The preliminary plan development shows 245 multifamily apartment units, a 66‑unit senior cooperative, 97 townhomes and 42 villa‑style twin homes — 450 total units. The plan includes a 0.92‑acre public pocket park and roughly 6.35 acres of private and public open space and trails. Staff said required minimum recreation area for the development is 2.08 acres; the applicant’s open‑space exhibit and on‑site amenities (including pickleball courts, a proposed pool deck for the apartments and a future dog run) are intended to meet that requirement.
Staff informed the council that noise levels from nearby Trunk Highway 77 may exceed acceptable residential exposure and that the applicant must demonstrate a noise‑abatement plan at the time of final plan development. Staff also reported the public park footprint has shrunk from an earlier concept (previously shown near 1.4 acres) to the current pocket park; stormwater ponding that had appeared in earlier concepts will not be owned by the city and will be privately maintained. As a condition of approval staff added that Lot 1 Block 1 be limited to the illustrated use, building type, height and setbacks; any substantive modification would require an amendment to the preliminary plan development. Staff also required that prior to issuance of the first certificate of occupancy for units south of a shown roundabout the developer construct a secondary access drive meeting fire standards.
Applicants addressed neighborhood concerns, particularly the presence of memorial trees and other site memorials. Paul Hoyer said the team would engage with the school district and families about options to preserve or respectfully relocate memorials and would explore adjustments to grading and setbacks to save additional trees where feasible, although he cautioned that not all trees can be retained. The developer also said it has completed a traffic study (prepared at a higher unit count) and an environmental assessment worksheet; the council previously accepted the EAW with a negative declaration in January 2025.
Council discussion included questions about trail easements, a small city-owned right‑of‑way stub in the northwest corner of the site and the potential for that stub to be transferred to facilitate adjacent development in Burnsville. Councilor Bakken pressed staff to formalize any maintenance arrangements and to pursue opportunities to place underused city property back on the tax rolls where feasible.
Actions: The council adopted the comprehensive guide plan amendment, approved the rezoning to planned development, approved the preliminary plan development and approved the preliminary subdivision; the Advisory Planning Commission had recommended approval at its November hearing.
Ending: With conditions from staff and additional requirements to secure secondary access and noise mitigation at final plan, the project proceeds to later plan development and final plat steps; the council and developer said they will continue neighborhood outreach about memorials and tree preservation.