Get Full Government Meeting Transcripts, Videos, & Alerts Forever!
Get email alerts on the Affordable Housing topic
No spam. Unsubscribe anytime.
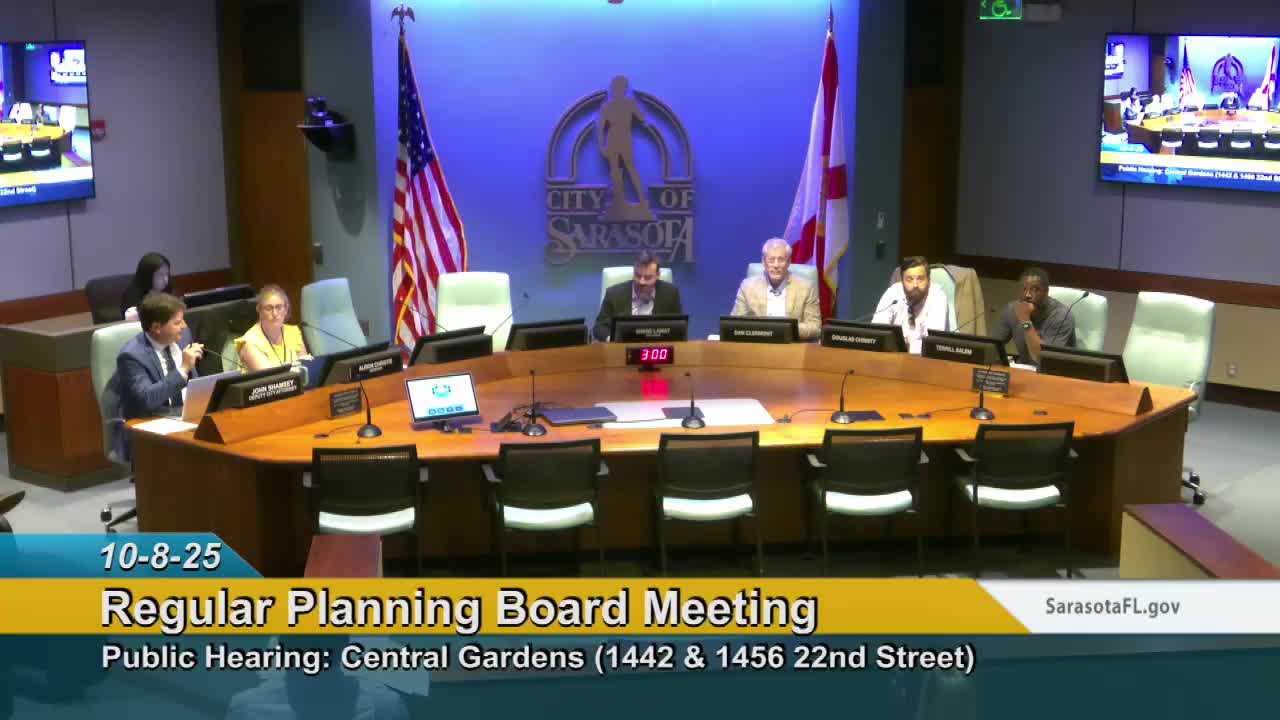
Planning Board approves Central Gardens affordable housing site plan
Summary
The Sarasota Planning Board voted 4-0 to approve a 39-unit, four-story affordable housing site plan called Central Gardens on 20 Second Street, finding the plan meets zoning and tree protection requirements despite neighbors' concerns about rear-yard headlights and tree removal.
The Sarasota Planning Board voted 4-0 on Oct. 1 to approve site plan 24SP09, called Central Gardens, a four-story, 39‑unit affordable housing building proposed on roughly 1.18 acres on the south side of 20 Second Street, east of Central Avenue.
The plan advances a project led by the Sarasota Housing Authority and the Sarasota Housing Funding Corporation to build 39 affordable rental units — 15 one‑bedroom and 24 two‑bedroom — in a single four‑story building. The planning staff found the application complies with the RMF‑2 zoning and the Housing Authority Overlay District and recommended approval with conditions.
City planner Rebecca Webster summarized staff findings that the site plan meets development standards for the RMF‑2 district and the housing overlay, noted the site is vacant, and that the transportation analysis concluded traffic impacts would be de minimis. Webster also said a tree survey listed 40 trees on site and that the applicant proposes to remove 39, including invasive species, with tree mitigation that exceeds code requirements; no grand trees will be removed.
Joel Friedman of Friedman Consulting, representing the applicant, described the project as designed to take advantage of higher density allowed under the Housing Authority Overlay. Friedman said the overlay designation adopted by the city commission in 2023 permits higher density on the parcel (he cited a maximum of 50 units per acre in that overlay context) and that the project density on this site is about 32.9 units per acre. He showed the site plan and noted the building placement is constrained by overlay setbacks and existing code requirements.
Board members asked about parking and the location of parking relative to single‑family homes to the south. Friedman and Jake Zuneman of Smith and Henzie Affordable Group said the project provides more parking than code requires; Zuneman said the housing authority typically aims for about a 1:1 parking ratio based on resident needs and management experience, and that constraints including playgrounds, ingress/egress, trash pickup, and fire access limited opportunities to add additional units by reducing parking. The applicants said two access points were retained to facilitate trash collection and emergency access.
Board member Salem pressed whether the project would mitigate headlights and vehicle noise for the homes south of the property. Friedman and William Russell, CEO of the Sarasota Housing Authority, said the applicant will install a new six‑foot board‑on‑board fence along the south property line and add landscaping; Russell said he had spoken to some adjacent neighbors and that the fence was intended to address headlight concerns. Staff confirmed there is no specific zoning code standard that limits automotive headlight spill; however, the site will meet the city’s parking‑lot lighting standards.
On trees, Friedman and staff said the trees proposed for removal are mostly lower‑quality or invasive species and will be mitigated on site. Rebecca Webster said the project exceeds the tree mitigation requirement and that no grand trees are affected.
Motion and vote: A board member moved to find that site plan 24SP09 is consistent with the tree protection ordinance and meets the applicable criteria of section 4‑506 of the zoning code, and to approve the petition subject to four conditions in the staff report. The motion passed 4‑0 (Salem: yes; Christie: yes; Clermont: yes; LeMay: yes). The record does not specify the mover or second by full name.
Why it matters: The project increases the supply of affordable housing units under the city’s Housing Authority Overlay District in a neighborhood adjacent to an existing housing authority community, Janie’s Gardens, and will rely on shared amenities and management structures the authority already operates.
Further details: The application received Development Review Committee sign‑off on Sept. 5, 2025, and staff listed site plan compliance items and recommended conditions in their report. The applicants stated the Janie’s Gardens amenities (clubhouse, computer lab, gym, on‑site school) will be available to Central Gardens residents. The board closed the public hearing with no affected persons or general public commenters on this item.
The board’s action is a final planning‑board approval and, where applicable, subject to the listed conditions and any building‑permit level reviews required by city code.