Get Full Government Meeting Transcripts, Videos, & Alerts Forever!
Get email alerts on the Water Infrastructure Tower topic
No spam. Unsubscribe anytime.
Board approves special exception and variance for 190-foot Charlotte County water tower in Burnt Store corridor
Summary
Charlotte County’s Board of Zoning Appeals on Oct. 8 approved a special exception and a variance allowing Charlotte County Utilities to build a 190‑foot elevated water storage tank near Green Gulf Boulevard to add about 2 million gallons of potable storage for South County.
The Charlotte County Board of Zoning Appeals on Oct. 8 approved two applications from Charlotte County Utilities (CCU): a special exception to allow an essential service (an elevated water storage tank) and a variance to increase the maximum building height in RE‑1 zoning from 38 feet to 190 feet for a tower at 27544 Green Gulf Boulevard in Punta Gorda.
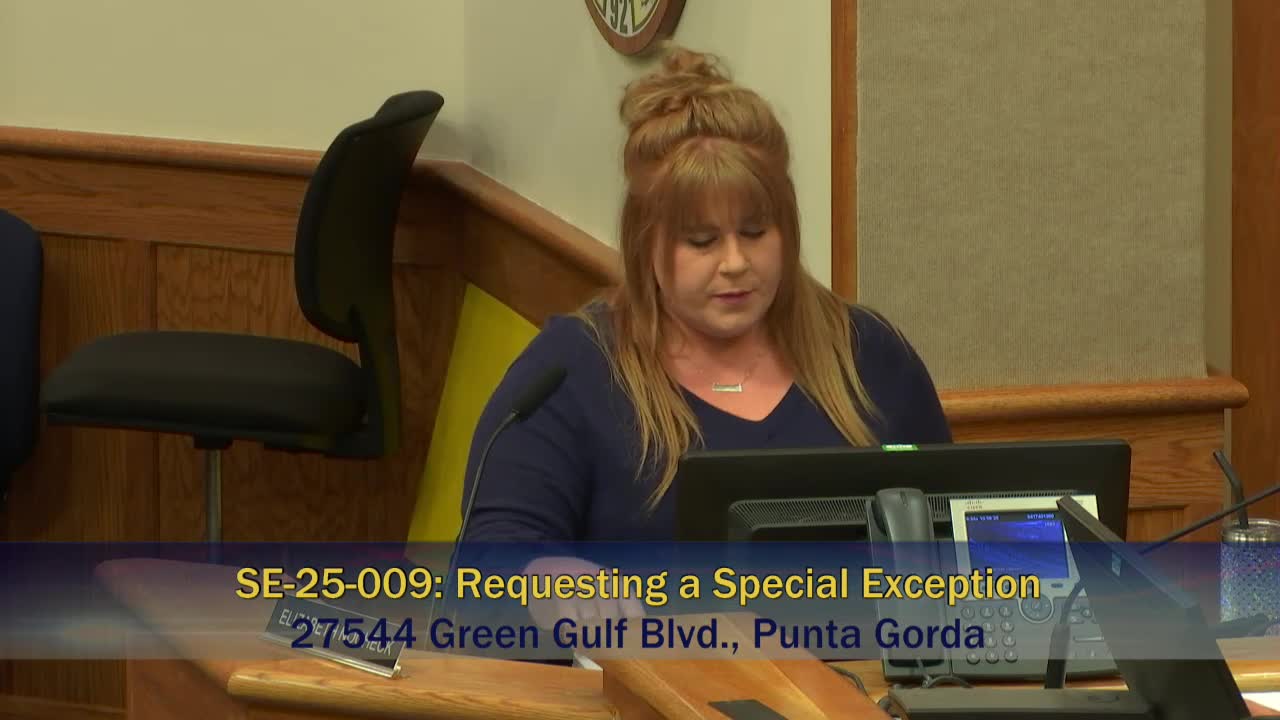
Elizabeth Nocek, AICP, senior planner for Charlotte County’s Community Development Department, told the board the proposed steel-and-concrete elevated tank is designed to store roughly 2,000,000 gallons of potable water and to support system pressure for the rapidly growing Burnt Store corridor. Nocek said staff found the project consistent with the Charlotte 2050 comprehensive plan and the Burnt Store area plan policies and recommended conditions addressing setbacks, landscaping, security fencing and a 10‑year term for both approvals.
Project representatives described the functional need for height and storage. Jesse Cummins, the project engineer for the elevated storage tank, said the facility will provide emergency water during power loss at the Burnt Store Water Treatment Plant, stabilize zone pressures during peak use and fire events, and add roughly two days of storage at current demand levels. Gary Ferrante, P.E., representing CCU, said South County currently has about 1,500,000 gallons of ground storage and that the new tower would add approximately 2,000,000 gallons. CCU stated the proposed tower helps implement potable-water goals in the county master plan and supports planned development in the area.
CCU told the board the project is primarily funded by federal disaster grants administered through FEMA; the grant award covers up to $11,000,000 toward the project, and CCU estimated (pre-bid) the tower construction would cost on the order of $10–11 million. County staff said grant funding must be spent by November 2027 and that construction is anticipated to take roughly two years, pending site-plan review, permitting and bidding.
Several residents raised concerns in public comment about siting, environmental impacts and whether the tower would force neighboring properties to connect to county water. Miriam Briggs, who said she represents nearby property interests, called the tower “a commercial structure in a residential zoning” and urged rezoning before construction; Holly Grama described Tropical Golf Acres as a rural neighborhood and said the tower would alter habitat for gopher tortoises and change the community’s character. Larry Marabello asked whether the tower would be filled from local private wells; CCU representatives answered that the tank would be filled from wells at the Burnt Store Water Treatment Plant, not private domestic wells.
Nocek and project engineers said the county evaluated multiple sites and selected the county‑owned parcel in part to avoid land‑acquisition costs and because hydraulic modeling supported the location and required height. Staff explained the tower’s height is dictated by hydraulic needs: a gravity system requires elevation to produce adequate pressure, and relocating the tower closer to development would not substantially reduce required height. Nocek described engineering features intended to limit off‑site impacts, including a 175‑foot fall radius incorporated into site selection and overflow/energy‑dissipation design to control water release in the unlikely event of structural failure. The facility will be unmanned, monitored by SCADA systems, and illuminated only as required by the FAA (a small light at the top); ground‑level site lighting will be limited and restricted to 15 feet.
Staff recommended and the board attached conditions including a minimum setback equal to 110% of overall tower height, a type B landscape buffer around the compound (chain link allowed for security), the requirement that concept plans are illustrative only and full site‑plan review is required, a 10‑year term that remains in force if development commences before the term expires, and a provision that the variance expires if the tower is removed or replaced (except when removal is caused by natural disaster or involuntary destruction). The board approved both the special exception (SE‑25‑009) and the variance (VAR‑25‑012) after motions and seconds recorded on the hearing record.
Project next steps include site‑plan review, right‑of‑way approvals and permitting. Staff noted environmental review is required during site‑plan review; project representatives told the board they had conducted environmental studies and that, per their presentation, no endangered species or wetland impacts were anticipated. The board’s written decisions will reflect the staff report, the conditions attached, and the record of evidence presented at the hearing.