Get Full Government Meeting Transcripts, Videos, & Alerts Forever!
Get email alerts on the Airport Master Plan topic
No spam. Unsubscribe anytime.
Consultant outlines preferred airport layout, urges obstruction mitigation and easement cleanup
Summary
KLJ consultant Kent Penny presented a draft airport master plan to the Mulberry City Council on Oct. 8, describing preferred runway and terminal-area alternatives, obstruction mitigation steps, and next steps for FAA review and implementation.
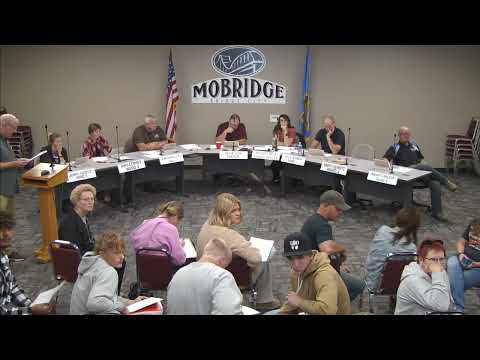
Kent Penny, a consultant with KLJ Engineering, told the Mulberry City Council at its Oct. 8 meeting at City Hall that the firm’s draft airport master plan recommends restoring instrument approaches, adding a parallel taxiway, and preserving space for hangars and a future terminal.
Penny said the airport currently has a paved Runway 12/30 (about 4,400 feet) and a turf crosswind runway identified as Runway 17/35 (about 2,200 feet), and that an aeronautical survey and property research had been completed as part of the plan. “When an aeronautical survey ... is done, every airport we’ve done that on has had things come up,” Penny said, adding the survey is used to compare current conditions with FAA design standards.
The plan recommends establishing full-time instrument approaches on both ends of Runway 12/30, setting aside a parallel taxiway with a 300-foot centerline separation and mitigating tree and other obstructions at both runway ends. Penny said the FAA’s objective is to provide 95% wind coverage for aircraft operations; for Mulberry, the paved primary runway alone meets 95% coverage for larger aircraft but provides about 92% coverage for smaller aircraft. “If you combine it with Runway 17/35, you get ... 98% coverage,” Penny said.
Penny also told the council that restoring the Runway 12 nighttime approach and lowering minimums — partly by providing accurate obstruction survey data — would increase the airport’s usability in instrument conditions. “You would actually get an additional 2.4 days a year or 66% if we can get your Runway 12 back to better capabilities and lower minimums,” he said, attributing the gain to having accurate survey and nighttime capability restored.
The presentation identified perennial planning issues the city already faces: constrained apron space that can block taxi lanes when aircraft are parked, inadequate tie-downs affected by a runway visibility zone, and residential or other incompatible land uses inside runway protection zones. Penny said the consultant team discovered that the city previously acquired runway-approach easements in 1958–59 and that those perpetual 40-to-1 clear-zone easements give the city authority to work with property owners on tree trimming or removal. “Those are easements that the city owns and has authority over,” Penny said.
On the terminal area, the preferred layout preserves the existing fuel farm, relocates nested T tie-downs to the north, reserves apron room for group-2 (larger) hangars, and reserves a roughly central site for a future terminal to improve access to fueling and tie-down areas. Penny said the plan is intended to preserve buildable areas, not to require construction: “None of this is indicating that these would be constructed. This is all about preserving space.”
Students in the audience asked for clarification of technical terms. When one asked, “What does an easement mean?” Penny answered, “An easement is ... where someone has acquired basically certain property interest. In this case, they’ve acquired a clear zone. So they’ve said, OK, we own the rights to maintain things above this thing.”
Next steps, Penny said, are finalizing the airport layout plan (ALP), submitting it to the Federal Aviation Administration for a design-standards review, and preparing an obstacle action plan that will document tree trimming, obstruction evaluations and threshold relocations. Penny emphasized that FAA ALP approval confirms only that a plan meets design standards and does not itself authorize construction; individual projects require separate FAA grant or project approvals. He directed residents to the city’s website for plan documents and a comment form and invited further written feedback.
The council did not take any formal votes on the master plan during the presentation; Penny asked for public feedback and said he would be available to answer additional questions by email.