Get Full Government Meeting Transcripts, Videos, & Alerts Forever!
Get email alerts on the Subdivision Replat topic
No spam. Unsubscribe anytime.
Sellersburg planners table replat request to allow variances, ask for design revisions
Summary
The Town of Sellersburg Planning Commission on Sept. 15 tabled a petition to replat the Saint Joe Place subdivision, asking the applicant to revise plans and obtain variances before the commission considers final approval.
The Town of Sellersburg Planning Commission on Sept. 15 tabled a petition to replat the Saint Joe Place subdivision, asking the applicant to revise plans and obtain variances before the commission considers final approval.
The replat application, filed as 2025-08-PP-04 by Jason Cobbleway on behalf of Thompson Hill Collective LLC, would convert seven existing duplex rental buildings on seven lots into 14 individually owned lots, with no new building construction proposed, town staff and the applicant said. Eric Merton of Primavera and Associates represented the applicant; Chase Murphy, owner of Thompson Hill Collective LLC, also spoke to the commission.
The commission’s decision followed lengthy public comment from adjacent residents concerned about buffers, fences, property maintenance, and long-term enforcement. Resident Sandy Carver asked that a fence and landscaping buffer be installed before any units are sold, saying a permanent barrier would preserve neighborhood appearance if an HOA later dissolved. Lou Ann Rickmer and Larry Rickmer, who live adjacent to the property, also urged protections including the option to buy small strips of land to allow space for future fencing.
Applicant Chase Murphy said the project does not add buildings or alter the roadway and that utilities already serve each unit. “We’re not adding a thing. No buildings, no add ons, no nothing,” Murphy said, adding the units would move from rental dwellings to homeowner units and that the developer intends an HOA with covenants restricting exterior alterations. Eric Merton told the commission the properties currently have separate water and sewer meters.
Planning staff identified regulatory issues that must be addressed before approval. Staff noted two lots (identified in the plans as Lot 2 and Lot 13) do not meet the 40-foot minimum lot width required under the town’s development standards, and corner lots raise fence setbacks and line-of-sight concerns because they are treated as having two front yards. A staff member said the town would enforce its code on prohibited storage and recreational-vehicle parking if violations occur.
Commission discussion focused on whether to require the applicant to obtain variances from the Board of Code Appeals (referred to in the meeting as the BCA) and to submit revised site drawings showing fence locations, buffers and any design changes neighbors requested. Staff recommended conditioning approval on the applicant’s receipt of any required variances; commissioners said that approach would save the applicant a return trip if the BCA grants the variances.
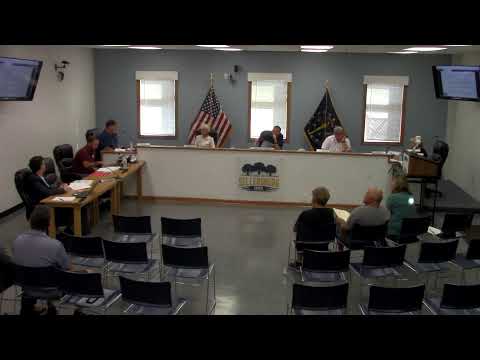
After discussion, Commissioner Terry made a motion to table the matter until the applicant provides revised design drawings and secures the needed variances; Commissioner Nancy seconded the motion. The commission voted in favor, tabling the petition to the next monthly meeting.
The petition seeks to split seven existing lots into 14 lots but does not propose new construction. The applicant said some units are vacant by design to facilitate the proposed conversion; Murphy estimated two or three vacancies at present. He also said the developer plans “low” HOA fees, exterior uniformity covenants and allowances for individual backyard fences within limits the HOA would set. Murphy estimated eventual sale prices at about $240,000 per unit.
The commission did not adopt any conditions on buffer installation or require the applicant to pre-pay for fencing or vegetation; neighbors asked the commission to require permanent barriers before sales, but the commission instead asked the applicant to rework plans and pursue the formal variances the town code requires. The item will return to the Planning Commission after the applicant submits revised drawings and documents the variances or seeks relief from the town’s development standards.