Get Full Government Meeting Transcripts, Videos, & Alerts Forever!
Get email alerts on the Park Development topic
No spam. Unsubscribe anytime.
Design reaches 60% for J.R. Smith park; stormwater and splash pad size under review
Summary
Consultants have submitted about 60% of the design for the J.R. Smith park project. Committee and consultants discussed stormwater management, underground utilities, limited wiggle room for a larger splash pad and a timeline that could allow bidding by year-end and construction in spring.
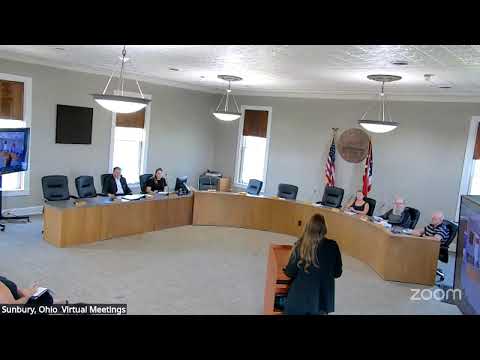
Sunbury’s Parks and Recreation Committee on Aug. 6 received an update on design progress for the J.R. Smith park redevelopment and discussed stormwater management, utility conflicts and the splash pad footprint.
An engineering representative explained the city receives plans in progressive phases (30%, 60%, 90%) and that the project team is now reviewing 60% plans. The consultant said one of the principal issues emerging between 30% and 60% was stormwater design; the team is evaluating options for how to manage and locate stormwater facilities. The firm noted that detailed engineering at 60% often reveals alternatives that must be reconciled before final design.
Committee members asked whether prior private drainage work (noted historically by an athletic association) has been captured. Staff said borings and some investigations had been done but that private drainage improvements may not be fully documented and should not be relied on for the public-works design; the design assumes new public drainage solutions where needed. The consultant said there will be some regrading and that the project team is not counting on private drainage improvements for the park itself.
On the splash pad, staff said the design is tight and that engineers rotated the feature to avoid sanitary and storm lines; a materially larger splash pad would require revisiting layout, utilities and updated cost estimates. Staff also said they are coordinating with the city’s financial adviser on bond timing; final plans could be submitted in October, allowing the project to be bid at year-end and potentially start construction in spring depending on contractor availability and the awarded bid.
No formal design decisions were made at the meeting; committee members asked staff and consultants to continue refining drainage solutions, confirm existing subsurface utilities, update cost estimates and verify whether modest changes to the splash pad are feasible within budget and schedule constraints.