Get Full Government Meeting Transcripts, Videos, & Alerts Forever!
Get email alerts on the Natural Resource Setback Variance topic
No spam. Unsubscribe anytime.
Board approves carriage-house variance in Wills Trace with landscaping condition
Summary
The Board of Adjustment approved a variance allowing a 750-square-foot detached garage with living space within the 25-foot foundation setback (but outside the 100% preserved natural resource area) at 16726 Wills Trace, conditioned on submission of a landscape plan.
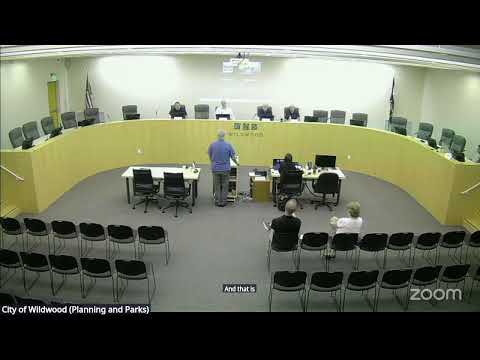
The City of Wildwood Board of Adjustment voted unanimously to permit a detached two-car garage with living space (a carriage house) at 16726 Wills Trace that encroaches into the 25-foot foundation setback tied to the city’s natural resource protection standards, provided a landscape plan is submitted as a condition of approval.
The one-acre-plus lot sits in the Wills Trace subdivision and is governed by a Planned Residential Development overlay and the city’s natural resource protection regulations. Staff told the board the proposed structure would intrude into the foundation setback area but would not be inside the 100% protected natural resource area, and that the location was logical and minimized impacts.
Planner Robin Keefe described the lot as roughly 1.25 acres with steep, varied topography (64 feet of relief) and heavy tree cover, with a nearly 12-acre tract of common ground and a water feature behind the property. Keefe said the natural resource protection standards establish a 25-foot foundation setback line that prevents placing structures with foundations in that strip; in-ground pools and certain outbuildings are allowed but a building with a foundation requires a variance. Keefe told the board the department supports the request because the carriage house would not reduce the permanently preserved natural area on the lot and the most affected neighbor had submitted written support.
Chris Yates of Lakeside Renovation Design, representing the property owners Charles and Paul Leguitto, said the proposed carriage house will total 750 square feet and provide additional vehicle storage and temporary sleeping quarters for visiting family. “The proposed structure would be used for additional vehicle storage and temporary sleeping quarters for said visitors / family members,” Yates said, and added the petitioner will incorporate the department’s requested landscaping and other conditions.
Two written comments in support and a letter from the homeowners association were placed in the record. During discussion staff noted a precedent for similar approvals in the subdivision and that the petitioner agreed to the department’s recommended landscaping condition. A motion to approve the variance with the condition that a landscape plan be submitted passed unanimously: board members Lee, Bertolino, Reiner and Chair Kevin Lux each voted yes.
The variance allows the garage/carriage house to be constructed partially within the 25-foot foundation setback but not in the 100% protected area. The decision included a requirement that a landscape plan be submitted and approved per the Department of Planning’s recommendations before building permits are issued.