Get Full Government Meeting Transcripts, Videos, & Alerts Forever!
Get email alerts on the Land Use Variance topic
No spam. Unsubscribe anytime.
Pembroke Park commission approves variance to lower building elevation for ECOS senior housing
Summary
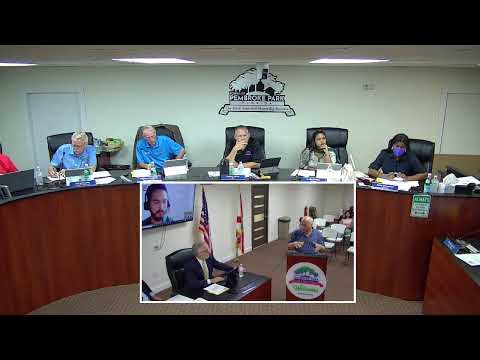
The Town of Pembroke Park commission on Aug. 27 approved Resolution 2025-030, granting a variance that allows the ECOS Pembroke Park project to set the principal building finished floor at 10 feet NAVD and the accessory parking garage at 8.8 feet, instead of meeting the town's flood-elevation requirement.
The Town of Pembroke Park commission on Aug. 27 approved Resolution 2025-030, granting a variance that allows the ECOS Pembroke Park project to set the principal building finished floor at 10 feet NAVD and the accessory parking garage at 8.8 feet, instead of meeting the town's flood-elevation requirement. The motion passed by roll call vote with Mayor Jacobs, Vice Mayor Kashem, Commissioner Hodgkins, Acting Commissioner Morissette and Commissioner Mohammed all voting yes.
The variance affects a 10-story senior housing development proposed by McDowell Housing Partners on a parcel described in the hearing as generally located at the northeast corner of Southwest 50 Sixth Avenue and Southwest 40 First Street on County Line Road. Town staff and the applicant said the site is in FEMA Flood Zone X and that Broward County had approved the project's surface-water management design.
The variance request and the town attorney's statement put the central legal question on the record: the town code requires base-floor elevation to be 18 inches above the highest crown of the adjacent road. The building official said the highest crown at the location is 9.84 feet and that ECOS proposed a finished floor of 10 feet, "meaning that it's a foot a foot and 0.34 below what, the ordinance... does require." The applicant, McDowell Housing Partners, and its counsel argued the parcel's size and project design create hardship if the building were raised to meet the ordinance; they proposed improving on-site storm drainage as a condition.
Applicant counsel Keith Poliakoff said the site's Flood Zone X designation is the most favorable FEMA classification and that the proposed elevations would not affect the town's flood insurance map or certification: "Flood Zone X is the best flood zone you could get in in the entire state of Florida." Eduardo Turan, a representative of McDowell Housing Partners, told the commission the project is a 10-story high-rise designed for approximately 150 units with a 2.5-level parking garage of about 160 spaces and several EV chargers, and that the Broward County surface-water management license was approved for the one-hundred-year storm based on the proposed elevations.
Commissioners and outside engineers probed two technical concerns before the vote: whether lowering the building's finished floor would increase flood risk to neighboring properties, and whether granting a variance could harm Pembroke Park's Community Rating System (CRS) standing and thereby increase flood-insurance costs for town property owners. The commission heard testimony from Omar Rodriguez, a professional engineer and certified floodplain manager, who testified: "The site is not in the floodplain. It's not in a special flood hazard area." Todd Larson, a local engineer and former town floodplain manager, cautioned that the change "may be enough to knock you over an edge that you may be able to pick up somewhere else," meaning the CRS point change could be small but not necessarily zero.
Town staff, the applicant's engineers and the external reviewers said the project's drainage plan provides on-site capacity designed to meet Broward County standards and that, in staff's view, adequate drainage and the property's Flood Zone X status limited the public-safety and insurance impacts. The building official emphasized the need for an adequate storm-drainage system, saying the applicant must "make sure that they have a very adequate storm drainage." The applicant said several design elements (ADA ramps, building height limited to 99 feet 10 inches under the town's 100-foot building-height restriction, and the approved county drainage plan) factored into the request.
After public comment was closed with no speakers on the issue, a motion to approve Resolution 2025-030 was made and seconded and the commission voted to approve the variance. The town attorney noted the item was quasi-judicial and that applicant materials would be part of the record. The resolution grants the variance from town code and the motion passed unanimously.
The commission did not direct additional follow-up tasks on the record beyond continued compliance with plan approvals and permit conditions; staff comments and the applicant's testimony indicated any remaining technical compliance would be handled through building-permit and county-approval processes.
The commission adjourned at 6:04 p.m.