Get Full Government Meeting Transcripts, Videos, & Alerts Forever!
Get email alerts on the Subdivision Plat topic
No spam. Unsubscribe anytime.
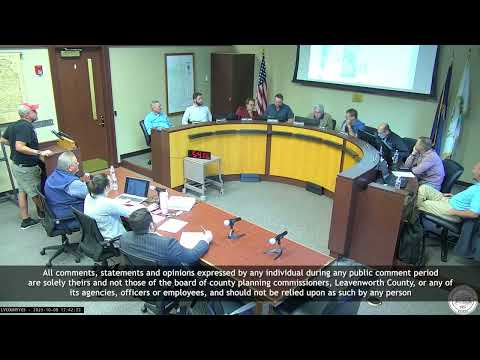
Planning commission recommends approval of two‑lot plat, grants three exceptions for McIntyre Road property
Summary
The Leavenworth County Planning Commission voted 8‑0 to recommend approval of a two‑lot preliminary and final plat at 16730 McIntyre Road and granted three exceptions for lot design, a nonconforming accessory structure and lot width-to-depth ratio; the Board of County Commissioners will consider the item on 10/22/2025.
The Leavenworth County Planning Commission voted unanimously to recommend approval of a two‑lot preliminary and final plat for property at 16730 McIntyre Road and granted three exceptions the applicant requested so the subdivision can move forward.
Planning staff told the commission the parcel is zoned RR‑5 and includes an existing house, accessory structures and a large pond. “Otherwise, staff has reviewed this plat for compliance with the regulations, and overall it is compliant, but it will need exceptions from those 3 areas before this can be approved,” planning staff said during the meeting.
The exceptions approved by roll call vote were for Article 50, Section 40.3.d (lot design), Section 40.3.h (nonconforming structure) and Section 40.3.i (lot depth to lot width ratio). The motions carried by a recorded 8‑0 vote; commissioners voting “yes” included Marcus Major, Andrew Gribble, Robert Owens, Steve [surname inaudible], Doug Tyson, William [surname variants in the record], Jaden Bailey and Joshua Zinger. The commission also voted 8‑0 to recommend approval of the plat to the Board of County Commissioners.
Planning staff explained the exceptions were needed because of the parcel’s physical features: a pond that constrains lot layout, irregular lot shapes that do not meet subdivision lot‑design standards, and an accessory building that would be split from the current principal dwelling and become temporarily nonconforming. The record shows public works reviewed the existing driveway and had no comments on whether it met access requirements.
Applicant Joe Herring of Herring Surveying, 315 North Fifth, said the owners intend to build a residence on the proposed Lot 1 and that construction is expected within a year. “They do plan on building within the year to start construction,” Herring said, adding that when the new dwelling permit is pulled the lot’s nonconformity would be resolved.
Commissioners asked detailed questions about which lots would contain houses, the location of the barn and the effect of lot lines on existing structures. Staff and the applicant described the layout as a private drive/cross‑access easement using the existing driveway to meet frontage requirements rather than creating a new public road.
The commission record notes the Board of County Commissioners will consider the plat and exceptions no earlier than Oct. 22, 2025, at 9 a.m. at the Leavenworth County Courthouse.