Get email alerts on the Subdivision Access And Fire Code topic
No spam. Unsubscribe anytime.
Planning committee tables Pecan Grove subdivision over second‑access, fire‑code and documentation questions
Summary
Tupelo planning committee voted unanimously to table a proposed Pecan Grove subdivision after residents raised safety and drainage concerns and committee members said they needed written confirmation from the fire marshal on whether a second point of ingress/egress is required for the proposed number of lots.
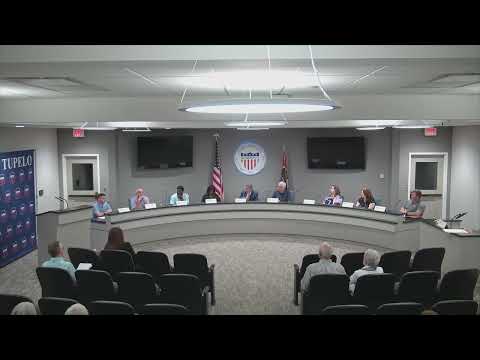
The Tupelo planning committee on Tuesday unanimously tabled a proposed subdivision for the Pecan Grove area pending additional documentation and resolution of whether the development requires two points of ingress and egress under the International Fire Code.
The committee’s action followed public comments from neighbors raising safety, drainage and tree‑canopy concerns and staff questions about whether the fire marshal had provided more than a preliminary, oral assurance about emergency access.
Residents said the proposed layout could leave some homes without a second way out if a mature tree blocks the single access road. Ron Russell, a Pecan Grove resident, warned that a fallen tree could prevent emergency vehicles from reaching homes and said, “If one of those tree burls falls down and we don't have another access out ... I wouldn't wanna live back there.” Another resident, Scott Easley, asked the committee to require technical studies before final approval, saying, “A drainage analysis is really important” and asking that traffic and canopy/tree surveys be reviewed.
Committee members and staff confirmed the planning committee already approved rezoning earlier in the process, but the subdivision approval remained pending. The committee discussed a threshold in the International Fire Code that can require two access points for 30 or more lots and noted that the rule is implemented at the discretion of the fire marshal. The chair said he did not feel comfortable moving forward without written documentation from the fire marshal and asked staff to obtain that confirmation. The chair said, “I don't feel that I have enough here to go on to pass on approving this without something in writing, perhaps, from the fire marshal saying, 'A‑okay.'”
Staff and committee members also listed other items they want addressed if the matter returns: parking and sidewalk plans and contributions; curbing and gutter requirements; tree preservation and canopy impact; the location of mailboxes and whether a construction entrance must be maintained during buildout; and formal drainage and traffic analyses. One staff member noted that if a final plat is submitted, the city would need documentation—such as written approval or conditions—from the fire marshal before final plat acceptance.
After discussion, a committee member moved to table the subdivision application (file MAJSub20‑5‑01) and Miss Mark seconded. The motion passed unanimously. The committee directed staff to compile a list of items the committee wants addressed and to work with the applicant, identified in the hearing as Dr. Hutchinson, to respond. Staff said it will provide the list to Dr. Hutchinson and that the rezoning will proceed separately to the city council public hearing, for which affected residents will receive notice.
Neighbors and several committee members said the tabling was intended to ensure the committee had written evidence of compliance and to avoid setting a precedent of approving a plan without documentary confirmation of life‑safety determinations. The committee asked staff to return a consolidated list of requested studies and clarifications when the matter is scheduled again.
AI generated
The text on this page is AI generated. Summaries, highlights, analysis, and video transcripts are all produced from the original source material.
AI can make mistakes, so if you spot one, and we will fix it for everyone.
Note: the source content is unaltered by us. Any content source we link to, be it a video, an audio recording, or a document, is presented exactly as its publisher released it. That publisher is usually a government body, sometimes an individual official or another organisation.