Get Full Government Meeting Transcripts, Videos, & Alerts Forever!
Get email alerts on the Land Use Zoning topic
No spam. Unsubscribe anytime.
Plan Commission approves expansion of U-Haul storage at 5009 Schofield Avenue with site conditions
Summary
The Village of Weston Plan Commission approved a conditional use permit and site plan for a 83-unit expansion of an existing U-Haul personal storage facility at 5009 Schofield Avenue, imposing conditions on landscaping, surfacing and a secondary gravel driveway to be paved, gated, or removed by a set deadline.
The Village of Weston Plan Commission approved a conditional use permit and site plan on July 14 for an expansion of the U-Haul personal storage facility at 5009 Schofield Avenue to add about 83 truck-body storage units.
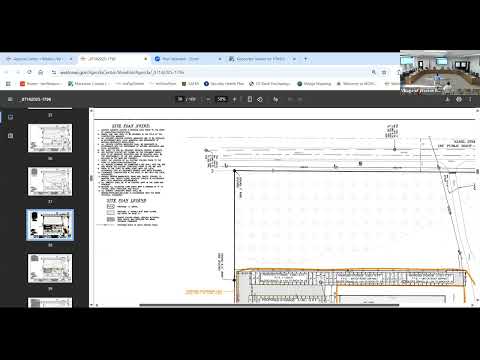
The commission’s staff presentation and the applicant’s project documents showed the proposal would enclose retired U-Haul truck bodies with roofs and siding to create additional storage units. Planning staff said the site is under one acre and therefore does not require a stormwater management plan, but asked for clarifications on landscaping sizes, surfacing materials, and how the existing gravel entrance to Von Kennel Road will be handled.
The plan commission moved the proposal forward after asking the applicant to provide installation sizes for the proposed plantings, to confirm that all traffic areas would be asphalt, and to resolve how the secondary gravel driveway will be treated. Commission members discussed requiring that the gravel driveway be either paved, gated, or removed by a specific deadline; commissioners agreed to add that requirement as a condition of approval. The commission’s motion approved the conditional use subject to the standard conditions listed in the draft permit and the additional condition requiring the Von Kennel driveway be paved, gated, or removed by the time specified in the permit conditions.
During the public hearing and the Q&A with the applicant, commissioners and the applicant discussed construction details for the truck-body units, including anchoring and ADA access. The applicant said some units would be ADA-compliant with ramps and that the truck bodies would be anchored to gravel pads with engineered ground anchors. Planning staff asked for and the applicant agreed to provide engineered details and clear installation sizes for the landscape plan. Commissioners also questioned whether the addition would require a development agreement; staff said a development agreement can be included if the commission desires.
The commission’s approval was made by voice vote after the motion by Commissioner Mumper and second by Commissioner Jordan; the recorded vote was a voice “aye” with no opposing votes announced on the record. The permit requires the applicant to provide the revised landscape plan with installation sizes and to submit building/plan review materials to the Department of Safety and Professional Services (DSPS) as required.
The approval includes multiple staff conditions that will be attached to the conditional use permit and site plan; the added requirement addressing the Von Kennel driveway was inserted as an additional condition at the direction of the commission.
The applicant said construction timing is contingent on sourcing truck bodies and typical plan-review timing; he estimated he would like to complete work by winter if possible but acknowledged DSPS review and materials availability could shift that schedule.