Get Full Government Meeting Transcripts, Videos, & Alerts Forever!
Get email alerts on the Accessory Structures Zoning topic
No spam. Unsubscribe anytime.
Commission tables then approves larger accessory building at 9805 Sandhill Drive with removal requirement
Summary
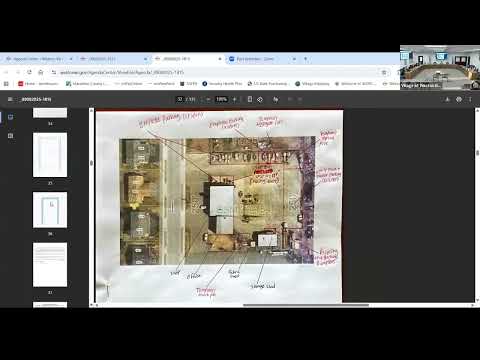
After tabling earlier in the meeting to allow the applicant time to consult the owner, the Plan Commission later approved a conditional use to allow a larger detached accessory structure at 9805 Sandhill Drive, permitting up to 1,800 square feet provided the existing 16-by-20 garage is removed and site conditions are met.
The Plan Commission initially tabled a request to increase accessory structure area at 9805 Sandhill Drive, then later approved a conditional use allowing a larger detached accessory building up to 1,800 square feet provided the owner removes the existing detached garage and meets staff conditions.
The applicant sought to construct a 1,200‑square‑foot detached accessory structure in the SFS (single‑family small lot) zoning district, where the single‑structure cap and yard shed definitions led to questions about how to treat an existing 16‑by‑20 building on the lot. Staff explained that the zoning definition caps a yard shed at 200 square feet and that total accessory square footage per property and coverage ratios factor into any approval.
During the public hearing the applicant and builder (Tyler Warner of Warner and Windfield Construction) explained construction and foundation concerns and confirmed the owner could remove or shrink the existing structure. Commissioners discussed whether the commission could approve a single 1,400 or larger structure and whether doing so would create a nonconforming situation or a precedent for other properties. The commission asked staff to confirm if approving a larger single structure would still meet green‑space/coverage standards.
The commission temporarily tabled the item to allow the applicant to consult the owner. Later in the meeting the applicant reported the owner agreed to remove the existing 16-by-20 garage and reallocate that square footage into the new structure. Commissioners discussed allowable maximums, noting that reaching 2,500 square feet would change classification to a principal structure and trigger different setbacks; staff said the site coverage at 2,500 square feet would still be under 21 percent based on the applicant’s numbers.
Commissioner Deason moved to approve construction of a new accessory structure not to exceed 1,800 square feet and require removal of the existing structure; Commissioner Gert seconded. The commission amended the motion to include staff’s six standard conditions for conditional uses, and the amended motion carried. Staff will exercise site‑plan approval authority and verify the site plans and conditions before permits are issued.