Get Full Government Meeting Transcripts, Videos, & Alerts Forever!
Get email alerts on the Signage Review topic
No spam. Unsubscribe anytime.
Board questions scale and illumination of proposed signage for Theory Ithaca at 445 East State
Summary
Board members urged the applicant to reduce scale and drop illumination from proposed blade and courtyard signs for the 445 East State (Theory Ithaca) project, citing neighborhood context and a likely 12‑square‑foot signage limit for residential uses in the CBD‑60 district.
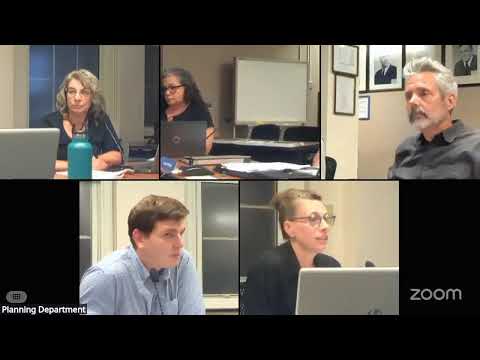
Planning board members on Aug. 26 questioned the scale and illumination of three proposed signs for the new Theory Ithaca building at 445 East State Street and asked the applicant for a scaled resubmission addressing wayfinding, human scale and zoning limits.
Brian Bouchard of CHA Consulting presented three proposed signs: two projecting blade signs (50 sq ft and 26.3 sq ft) and a larger 75‑sq‑ft channel‑letter sign in a recessed courtyard above a pedestrian bridge to the Creekwalk. Bouchard noted that projecting signs in code are limited to an 18‑inch projection and that the proposed blade signs project about three feet. He asked whether the board would consider recommending larger projecting signs given the building’s massing.
Board members voiced consistent concerns. Max said illumination would "detract" in the transitional residential zone and Elizabeth Godden stated, "the branding or name of the building should only be at the main entrance, and I think it should comply with the zoning requirements that are now set for it." Several members urged human‑scale wayfinding signage rather than large branded blades; members also noted the creek and nearby historic buildings would be sensitive to illuminated signage.
Board staff confirmed there is ambiguity about whether residential buildings in the CBD‑60 district are limited to a 12‑square‑foot sign rather than the 50‑square‑foot commercial cap, and asked the applicant to return with a zoning analysis. The board suggested focusing on a single, recessed courtyard sign for the pedestrian entry and smaller wayfinding/address signs at ground level rather than multiple large projecting signs. The applicant accepted the request and agreed to return with revised graphics and a zoning memo for the next meeting.
Action: No formal vote was taken; the board asked the applicant to revise the signage to reduce scale, remove illumination, confirm applicable zoning sign area limits, and return next month with a zoning analysis and updated renderings.