Get Full Government Meeting Transcripts, Videos, & Alerts Forever!
Get email alerts on the Accessory Dwelling Units topic
No spam. Unsubscribe anytime.
Carbondale planning commission continues ADU code rewrite after penciling in size, parking and short‑term rental limits
Summary
Carbondale Planning and Zoning Commission members on Oct. 9 continued a public hearing on accessory dwelling unit (ADU) code amendments and directed staff to prepare redlined code language after tentatively agreeing on minimum and maximum sizes, a more permissive ratio tied to the primary dwelling, bedroom/review thresholds and parking rules.
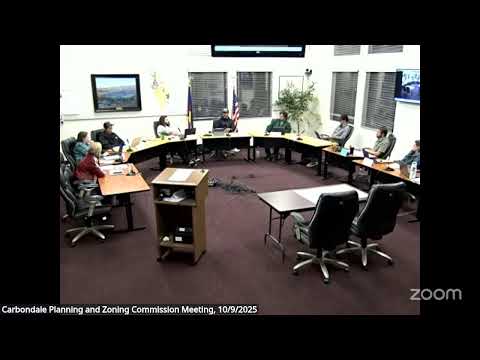
Carbondale Planning and Zoning Commission members on Oct. 9 continued their public hearing on proposed amendments to the town’s accessory dwelling unit (ADU) rules and asked staff to prepare redlined code language for the commission and the Town Board to review.
The hearing was continued to Oct. 23 by a vote of the commission. Jared Mork, a staff member, told the commission the packet and memo are “set up in a way to kind of try to attack each of the topics” and that staff would prepare draft code language after the commission gives direction.
Why it matters: ADU rules determine how homeowners may add small rental or family units on existing properties; those rules affect housing supply, neighborhood scale, parking and town infrastructure. The commission’s guidance this month shapes the draft code that will go to the trustees and ultimately into the Unified Development Code if approved.
Discussion highlights
Members spent more than two hours debating minimum and maximum ADU sizes, how ADU size should relate to the main house (the “ratio”), bedroom counts, parking and whether ADUs may be used as short‑term rentals (STRs). Commissioners repeatedly stressed that staff should return with precise redline language and that the group was not making final commitments but rather “penciling in” policy direction for drafters.
On minimum size, commissioners discussed three reference points: a 190‑square‑foot minimum cited in the 2024 International Building Code appendix, the town’s existing 300‑square‑foot floor, and a compromise 250‑square‑foot figure that several commissioners said they could support. Commissioner Jesse Garcia said a 250 minimum might make ADUs more affordable while still maintaining livability; others said 300 better protected unit quality.
On maximums and ratio, the group debated fixed ceilings and percentage‑based limits tied to the primary dwelling. Several commissioners favored a more permissive ratio that would allow larger ADUs on larger homes. By the end of the discussion commissioners “penciled in” a more permissive 60/40 primary‑to‑ADU ratio and a working maximum window centered around 1,000 square feet (some members said 1,000–1,200 square feet would be an acceptable range). Jared Mork reminded the commission that for internal ADUs the town will measure the resulting primary dwelling area after conversion so the ratio is applied to the post‑conversion primary dwelling.
Bedrooms and reviews
Commissioners discussed bedroom limits as a tool to manage off‑site impacts such as parking and neighborhood intensity. The group coalesced around a staged approach: one bedroom by right, two bedrooms allowed but subject to planning review, and three bedrooms allowed only after more detailed review or specific approvals. Several members said that requiring review above two bedrooms would allow public input on impacts such as parking and neighborhood compatibility.
Parking and impervious surface
Most commissioners favored an approach tying required parking to bedroom count (roughly one parking space per bedroom). Staff noted the town’s standard parking stall is 8.5 by 18 feet (about 153 square feet), and presented options for exempting ADU parking from impervious lot coverage to avoid penalizing lots that add required off‑street parking. Staff suggested lowering an earlier 600‑square‑foot exemption to about 300 square feet for one space and 500 square feet for two spaces to reduce potential loopholes that encourage paving large front yards. Commissioners also discussed counting a second space partially (for example, 50%) toward lot‑coverage so second spaces are possible but not an incentive to over‑pave.
Short‑term rentals
Commissioners were broadly skeptical of allowing short‑term rentals (STRs) in ADUs. Several members, citing neighborhood impacts and the intent of ADUs to provide resident housing, said they would prefer to prohibit STRs in ADUs; that direction was noted for staff to include in draft language.
Next steps and staff direction
- The commission formally voted to continue the ADU public hearing to Oct. 23 and asked staff to draft redlined code amendments and seek legal input prior to the next review. - Staff will include the commission’s tentative guidance — the 250‑square‑foot minimum as a compromise floor, a permissive 60/40 ratio, the 1,000‑square‑foot working ceiling window, a staged bedroom/review approach, parking requirements tied to bedrooms, and a prohibition on STRs — as options to be codified or refined in redline language. - The commission also asked staff to return with precise impervious‑coverage language for parking exemptions and to include discussion on the development review path (administrative vs. Planning & Zoning review) after the numeric standards are set.
Ending
The commission will review staff’s redlines at the continued hearing on Oct. 23; any formal code change will later be forwarded to the Town Board of Trustees for consideration and adoption into the Unified Development Code.
Quotes used in the article are drawn from the Oct. 9 meeting transcript and are attributed to the speakers listed below.