Get Full Government Meeting Transcripts, Videos, & Alerts Forever!
Get email alerts on the Paseo Nuevo Redevelopment topic
No spam. Unsubscribe anytime.
City staff outlines Paseo Nuevo redevelopment: 233 market-rate units, 80 affordable units and reduced public parking
Summary
The Santa Barbara City Parking Committee on Oct. 1 heard a presentation on the proposed Paseo Nuevo redevelopment, which would demolish the former Macy’s at State and Ortega and create 233 market‑rate rental units and 80 income‑restricted rental units on a portion of Parking Lot 2.
The Santa Barbara City Parking Committee on Oct. 1 heard a presentation on the proposed Paseo Nuevo redevelopment, which would demolish the former Macy’s building at State and Ortega and create 233 market-rate rental units and 80 income-restricted rental units on a portion of Parking Lot 2.
The project presentation came from Tess Harris, master planner in the City Administrator’s Office. “The city is really excited to bring this project forward,” Harris said, and described a proposal that would include a new 20,000-square-foot retail corner, 28 additional parking spaces tied to the market-rate building, and a removal of one of three bays in Parking Lot 2 equal to about 186 spaces to make room for the affordable building.
Why it matters: committee members pressed staff and the city attorney on how the plan would change downtown public parking supply and what legal and contractual constraints limit other options. Assistant City Attorney Dan Henschke and staff explained the project must navigate existing reciprocal easement and parking covenant agreements among the city, AllianceBernstein (the leaseholder), and Nordstrom’s property owners; those documents, and the city charter’s lease rules, shape what can be done with Lots 1 and 2.
Key facts and commitments
- Site and buildings: The proposal would demolish the Macy’s parcel and construct 233 market-rate residential units at that location and a separate six‑story building on Lot 2 with 80 income-restricted units. Harris said Lot 2’s affordable building is planned at roughly a 25 percent mix of studios, one-, two- and three‑bedroom units.
- Parking: Harris said Lot 1 would contain 600 spaces under the plan, with 233 spaces reserved to serve the market-rate residential building (access assigned to units), 47 reserved for an anchor tenant and roughly 320 remaining for retail and public use. She said Lot 2’s capacity would be reduced to about 383 spaces after removing one bay (~186 spaces) for the affordable building. Staff’s “very crude” analysis of current and historic peak occupancy found that under present demand patterns there would remain capacity in the system, but that using 2018 peak demand data could render Lot 2 constrained or full. A parking staff member summarized the analysis: “We have done an initial and fairly crude analysis at this point, taking a look at, basically taking the current demand… and sort of overlaying that on the projected number of new spaces in the proposed development.”
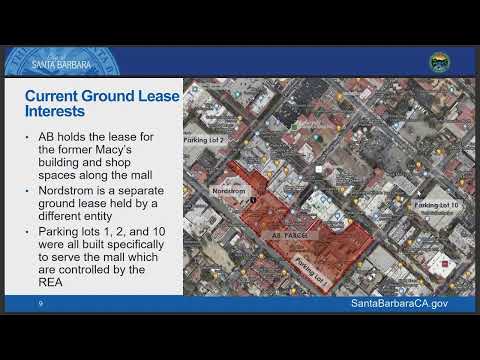
- Ownership and leases: Harris explained the city owns the land under Paseo Nuevo but the leaseholder (AllianceBernstein) holds 75‑year ground leases that originated in 1989; the city charter limits city leases to 50 years without voter process and roughly 40 years remain on the existing ground leases. Henschke explained legal next steps would require amending reciprocal easement agreements and parking covenants to enable residential uses and altered parking allocations.
- State and regulatory approvals: Harris and staff said the project team is relying on California’s state density bonus provisions to secure the proposed building height and unit counts. The City Council adopted a resolution exempting Lot 2 from the State Surplus Land Act earlier this year; staff said the Department of Housing and Community Development (HCD) has approved the council’s resolutions that exempted the parcels, clearing a pathway to negotiate a disposition and development agreement (DDA).
Questions and concerns raised by committee members
- Net public parking loss: Several committee members focused on the aggregate reduction in publicly accessible spaces. Committee member Labrie and others calculated the project would remove about 233 existing publicly accessible spaces (to be dedicated to market-rate units) plus about 186 spaces in Lot 2—roughly a 400‑plus space net reduction from current publicly accessible parking if the proposal moves forward as described. Staff and the city attorney clarified that some numbers may change and that any Nordstrom redevelopment would raise additional, separate issues.
- Alternatives and sequencing: Committee members asked whether housing could be placed on other parcels (for example Lot 3) rather than Lot 2, and whether alternatives to demolition had been evaluated. Staff and counsel explained the state density bonus rules and the existing easement documents constrain where affordable units tied to the project can be located; the state density-bonus option requires adjacency in the way the developer structured the proposal, and AB’s financing and low-income housing tax credit considerations informed the decision to propose Lot 2 for the affordable building.
- Parking operations and circulation: Committee members asked staff to confirm garage circulation and ingress/egress after the proposed removal of one bay. Staff said entrances/exits on Canon Perdido and Chapala would be retained but that the traffic flow into the remaining structure would need evaluation and redesign.
- Timing and guarantees: Staff said the DDA will specify performance guarantees, affordability covenants, the sequence of approvals, and conditions precedent for any property transfer. Staff indicated the city expects the DDA to be taken to City Council for hearings in December, with land‑use entitlement review to follow into late 2025 or early 2026.
What the committee asked staff to do
After discussion the committee voted to direct staff to prepare a formal position memorandum for the City Council, drafted in coordination with the chair and vice chair and returned to the parking committee for review at its November meeting. Committee member Labrie moved the instruction; the motion was seconded and passed on a roll‑call vote (Labrie — yes; Evers — yes; McRae — yes; Stahl — yes; Newkirk — yes; Penner — yes; Pratt — absent).
Details the committee requested for November
Committee members asked staff to return with: a clearer, parcel‑level drawing of Lot 2’s physical impacts; a refined parking-demand analysis that reflects likely unit mixes for market-rate and affordable units; and any housing-authority input on parking demand and management (for example whether affordable units would be assigned spaces or use unbundled permit programs).
Closing and next steps
Harris told the committee there will be public open‑house sessions the following week and that detailed project materials are on the city website (santabarbaraca.gov/paseonuevo). Staff said they would continue negotiations with AllianceBernstein, the housing authority and other parties on the DDA and report back to the parking committee and to City Council in advance of the December council hearing.