Get Full Government Meeting Transcripts, Videos, & Alerts Forever!
Get email alerts on the Infrastructure topic
No spam. Unsubscribe anytime.
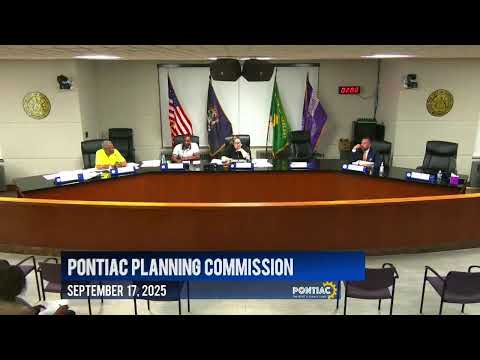
Commission approves two Phoenix Center parking decks, ties design to public‑facing art and park plans
Summary
The planning commission approved special exceptions and site plans for two new parking structures (north and south decks) at the Phoenix Center redevelopment, with conditions requiring added architectural detail and coordination with the planned park space.
The Pontiac Planning Commission approved special exceptions and preliminary site plans for two parking structures that are central to the Phoenix Center redevelopment: a seven‑level, 610‑space South Deck and a five‑level, 429‑space North Deck (PSEP 25‑008 / PSPR 25‑026 and PSEP 25‑009 / PSPR 25‑027).
Why it matters: The multi‑deck parking plan underpins a larger effort to redevelop the Phoenix Center site, create a new downtown park area and catalyze private investment. Oakland County funded the redevelopment initiative and worked with the selected developer, Endeavor Pontiac Partners; commissioners framed the decision as enabling broader redevelopment goals, including a planned park of at least two acres that will front on Saginaw Street.
Project overview: Peter Maniaci and Pierre Roberson of Endeavor Pontiac Partners and Framework e presented design, circulation and sustainability elements. The South Deck (203,000 square feet, seven floors) and North Deck (145,000 square feet, five floors) were positioned to avoid the Clinton River drain and to support a 30‑foot wide pedestrian promenade connecting Water Street south to Auburn and Judson. The developer will provide EV charging infrastructure (20 EV chargers planned; 12 in the South Deck and 8 in the North Deck) and exploration of clean‑energy equipment and no‑natural‑gas mechanicals on certain elements.
Design and public art: The design team proposed a lightweight translucent facade as a public art canvas and programmable RGB LED up‑lighting to create a downtown backdrop. The team said the facades are intended to celebrate Pontiac as “the heart of Oakland County” and to provide mural/canvas opportunities and night‑time activation for the adjacent park and promenade. Commissioners asked for additional architectural refinement; staff recommended and the commission required added architectural detail on north and south elevations as a condition of approval.
Public comment and workforce commitment: County and developer representatives described subcontractor outreach events for local contractors and said they will work with local workforce and contracting partners. Several residents and civic leaders supported the plan while asking about parking charges, safety, and long‑term maintenance of the planned park. Sean Carlson of Oakland County said the county intended the project to include public parking and civic amenities and that precise parking fee and operating details would be developed with the city.
Commission action and conditions: The commission approved the special exceptions and the preliminary site plans with conditions to refine architectural treatment and to provide the additional site details described in the staff report. Commissioners asked staff and developer to coordinate a clear schedule for final site plan and permit submissions; a county‑city memorandum will set park acreage (not less than two acres) and next steps.
Next steps: The developer expects building permits to follow final site‑plan approval and estimates construction completion in early‑to‑mid 2027 for the two decks. The commission required additional elevation detailing and final signoffs on materials, lighting and landscape plans before final site‑plan sign‑off.
Speakers quoted in this article are taken from the meeting transcript and attributed to listed speakers.