Get Full Government Meeting Transcripts, Videos, & Alerts Forever!
Get email alerts on the Site Plan Approval topic
No spam. Unsubscribe anytime.
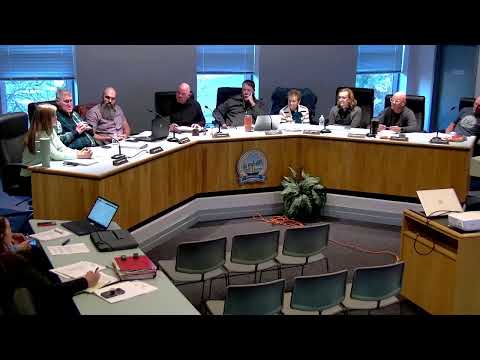
Planning commission grants site-plan approval for MDHHS lease at 1022 West Genesee with conditions
Summary
After tabling the special-land-use permit, the commission approved the site plan for the same parcel, subject to conditions including confirmation of use by the ZBA, special-land-use approval or removal of the drive-through, and satisfaction of outstanding zoning and department comments.
The Lapeer City Planning Commission on May 8 approved a site plan for the building at 1022 West Genesee Street to be leased to the Michigan Department of Health and Human Services, subject to multiple conditions intended to ensure compliance with zoning and site requirements.
Under the motion approved by the commission, the applicant must obtain a Zoning Board of Appeals (ZBA) determination on the use if required, receive special-land-use approval for any drive-through design and stacking requirements, and satisfy outstanding zoning compliance items and department comments before final sign-off. The motion also requires the applicant to submit a revised set of plans for staff review.
Planning staff’s packet described the building as roughly 14,007 square feet and stated parking calculations at one space per 250 square feet would require 59 spaces; the plans showed 58 spaces on site plus an additional 15 spaces available via an easement on adjacent property owned by the city. Staff noted outstanding engineering comments including catch-basin maintenance, pavement condition, the location and limits of an underground stormwater detention chamber, ADA ramp grades and trip hazards at stamped concrete.
Alex (planning staff) told commissioners that department reviewers had asked for plan revisions to address site circulation, ADA accessibility, stormwater features and dimensions for stacking if the drive-through remains in the design. Fire and public-safety reviewers reported no current objections; engineering and public works supplied technical comments to be resolved.
Commissioner [name as recorded] moved the site-plan approval and specified conditions requiring the ZBA use determination and special-land-use approvals or removal of the drive-through; commissioners approved the motion by roll call. The motion passed with recorded yes and multiple no votes; staff recorded the motion as carried.
The approval allows the building to proceed toward tenant fit-out and construction permitting only after the applicant satisfies the listed conditions and submits the revised drawings for final staff review.