Get Full Government Meeting Transcripts, Videos, & Alerts Forever!
Get email alerts on the Telecommunications Site Plan topic
No spam. Unsubscribe anytime.
Lapeer Planning Commission approves telco shelter at Davidson Road with conditions
Summary
The Lapeer City Planning Commission voted to approve a site plan for a 200-square-foot telecommunications shelter on a triangular parcel along Davidson Road, requiring the applicant to resolve outstanding engineering and zoning items and either hard-surface the parking area or seek a variance.
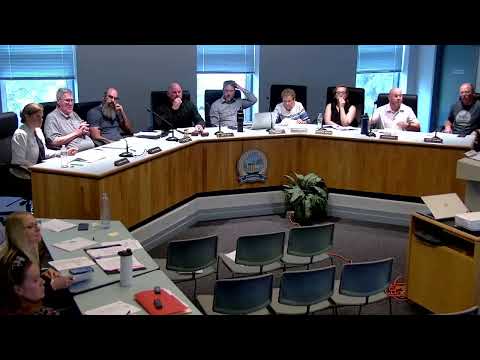
LAPEER, Mich. — The Lapeer City Planning Commission on June 12 approved a site plan for a 200-square-foot telecommunications shelter on a triangular parcel along Davidson Road, contingent on the applicant resolving outstanding zoning and engineering compliance items and either installing a hard-surface parking area or obtaining a variance for a proposed gravel surface.
The decision matters because the commission resolved conflicts in the site plan about screening, building materials and surface requirements while allowing limited waivers for features the commission found unnecessary given the structure’s minimal occupancy.
Planner Ben Keller of Rogue Professional Services presented the site plan and identified several outstanding compliance items, including missing topography and drainage information, a required screening fence where chain-link is prohibited, and a parking-area surface that the zoning ordinance requires to be hard surfaced. Keller told the commission, “Staff recommends approval of the site plan with the following conditions,” and read the condition that the applicant must satisfy all outstanding zoning and engineering compliance items and must “either seek a variance for the gravel surface, or install hard surface parking area for the vehicle parking area on-site.”
Rob Vanderjewski, permanent manager with 1 2 3, said the structure would not be regularly occupied. “Once it’s fully functional, it would be maybe once or twice you’d access it,” Vanderjewski said, describing occasional maintenance access. He also confirmed the exterior would be precast concrete: “It will be. It's a precast concrete, 10 by 20 structure.”
Keller noted the applicant proposed mixed fence materials and that chain-link is prohibited for required screening. He said the applicant proposed privacy picket fencing on the south and west sides but chain link with privacy screening on the north and east, which staff flagged as noncompliant. The commission also discussed the applicant’s proposed gravel surface inside the site: the zoning code requires all parking areas and drives to be hard surfaced, and Keller said the applicant would need either a variance from the Zoning Board of Appeals or to revise the plans to show a hard surface.
Commissioners discussed waivers for informational requirements. Keller said sidewalks and a lighting plan were not shown and may be waived as informational requirements. For certain mandatory zoning standards related to building appearance and on-site waste receptacles, commissioners determined the structure’s minimal, infrequent occupancy justified waivers. One commissioner summarized the commission’s position when moving the motion: the applicant must satisfy outstanding items, may pursue a variance for the gravel parking area or install hard surfacing, and the commission would not require a waste receptacle on-site given the use’s limited occupancy.
The applicant also confirmed the generator would be an 18-kilowatt residential Generac rather than a diesel unit. Vanderjewski said the company owns two adjacent parcels and that they could adjust fencing to meet ordinance requirements.
After discussion, the commission voted to approve the site plan subject to the stated conditions and compliance items and granted the limited waivers described above. Keller indicated engineering comments related to site grading and drainage must be addressed before final approval. The commission’s action preserves the commission’s authority to require either plan revision or a variance to meet the parking-surface standard.
The commission’s approval advances the project to the next step of satisfying outstanding engineering and zoning items; staff will monitor whether the applicant pursues a variance or provides revised plans showing a hard surface parking area and a compliant screening fence.
Credits: Ben Keller, planner II, Rogue Professional Services; Amy Bontempo, senior planner and team lead, Rogue Professional Services; Rob Vanderjewski, permanent manager, 1 2 3.