Get Full Government Meeting Transcripts, Videos, & Alerts Forever!
Get email alerts on the Zoning Variance topic
No spam. Unsubscribe anytime.
Port Richey Board of Adjustments approves setback variance for 8402 Damon Lane to allow elevated home
Summary
The Port Richey City Board of Adjustments approved a variance reducing front and rear yard setbacks at 8402 Damon Lane to permit reconstruction of a hurricane-damaged, elevated single-family home, subject to conditions in the planner's report.
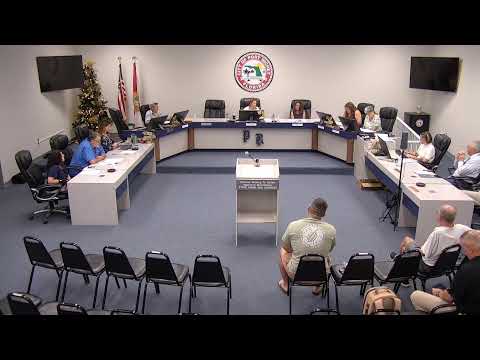
PORT RICHEY, Fla. — The Port Richey City Board of Adjustments voted at a public meeting to approve a variance for 8402 Damon Lane that reduces required setbacks so the property owner can rebuild an elevated single-family residence after hurricane damage.
City staff told the board the applicant seeks to reduce the required front-yard setback from 25 feet to 21 feet and the rear-yard setback from 25 feet to 23 feet to allow construction of a FEMA- and city-compliant elevated home. Staff recommended approval subject to the conditions in the planner's report, including verification of setback compliance before issuance of the final certificate of occupancy.
The variance request, identified in the meeting record as application 8402 Damon Lane, was presented as a quasi-judicial matter. City staff told the board the parcel has physical constraints — an irregular lot shape and water frontage on two sides — and that the hardship stems from recent storm damage rather than actions by the applicant. Staff said the requested reductions were the minimum relief necessary and would not injure the public welfare or change the essential character of the neighborhood.
Applicant Jason Sikosky, who gave his address in the record as 8402 Damon Lane, told the board the existing front wall of the house sits at about 23 feet from the street and described the proposal as a modest reconstruction to meet floodplain requirements. "When they originally built the house, the front wall that faces the street is at 23 feet now. Okay. So I'm asking for 2 extra feet in the front," Sikosky said. He also thanked the board for its time and work on the application.
A neighbor, Dave Mueller of 5439 Blue Point Drive, spoke during public comment and said he had reviewed the property and supported the applicant's effort to elevate the structure out of the flood zone. "I think he's trying to do the right thing. He's trying to elevate the property," Mueller said, while also urging the city to streamline permitting so similar owners do not face long delays.
During deliberations the board confirmed the planner's recommended conditions should be included in any approval. A member moved that the variance "satisfies the criteria for approval as outlined" in the application for 8402 Damon Lane; another member seconded. The board voted in favor; the chair announced, "The ayes have it." The motion included the special conditions listed in the planner's report.
The planner's report in the meeting packet (referenced by staff as beginning on page 9 of the agenda) addresses the ordinance criteria and recommends conditions to ensure the approved footprint and projections do not encroach beyond the approved variances. Staff emphasized compliance with all applicable codes and that any additional projections or future modifications would require separate review.
The board's approval allows the applicant to proceed with plans that maintain the property's residential use while addressing limited lot depth and irregular configuration, according to staff. The decision is subject to building-permit review and final inspections required by city regulations and floodplain standards.
Minutes, organizational changes and procedural items handled earlier in the meeting included approval of the prior minutes and the board's selection of Pat Rogers as chairperson and Christine Sullivan as vice chair; those motions also passed by voice vote.
No appeal timeline or further administrative steps were announced on the record at the meeting. The board adjourned after completing the agenda.