Get Full Government Meeting Transcripts, Videos, & Alerts Forever!
Get email alerts on the Zoning Variance topic
No spam. Unsubscribe anytime.
Yukon board deadlocks on variance request for oversized backyard structure at 908 Travertine Circle
Summary
The Yukon Board of Adjustments and Appeals split on a variance request from Kevin Lang for an accessory structure that neighbors say exceeds setbacks and lot-coverage limits; two motions (to deny and to approve with conditions) each ended in 2-2 ties, leaving the item unresolved.
The Yukon Board of Adjustments and Appeals on Aug. 4 deadlocked twice on a variance request for an accessory structure at 908 Travertine Circle, leaving the application unresolved.
The request by Kevin Lang asked the board to grant a variance from the city—s Unified Development Code—s accessory-structure and setback standards so a recently built outbuilding that the city determined encroached into a 10-foot rear setback could remain. The board voted on a motion to deny and later on a motion to approve with conditions; each vote ended in a 2-2 tie and no final action was taken.
The dispute centers on a two-story accessory structure neighbors say is too large and too close to property lines. Mike Sigler, speaking on behalf of the applicant, said the structure passed multiple inspections and that the dormer and other changes could be removed or altered if the board granted relief. "All of the inspections were conducted by the city," Sigler said. "...it is certainly an undue hardship on my clients to have to remove the building." Sigler told the board the owner sought mediation with the city; as part of that process the city agreed to consider contributing up to $25,000 toward modifications if council approved that expenditure.
Neighbors told a different story. Christopher Birkhead submitted a written objection accusing the applicant and development services of presenting inaccurate timelines and said he raised concerns about the structure more than a year before it was finished. Tom Ricky, whose backyard abuts the property at 908 Travertine, told the board the structure "will have a substantial detriment" to his property and others nearby and said bricking the contested window and planting trees would not fully restore privacy or value. "If you approve the structure, then that leaves any cost, any ramifications to myself," Ricky said.
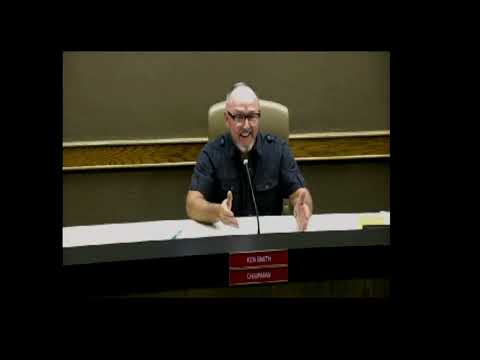
Board members debated whether the proposed alterations would bring the building into compliance. Chairman Smith and Vice Chairman Floyd supported denying the variance in an initial motion; two other members opposed denial, producing a 2-2 tie that failed. Later, a motion to approve the variance with amended features and with the applicant stipulating that he would not accept city funds also resulted in a tie, again leaving the matter unresolved.
Board members and public commenters cited several specific factual points from the file: the Unified Development Code citation presented at the hearing (Chapter 2-15, Article 3, Section 2-15-306, accessory structures and uses), the board—s record of more than a dozen inspections of the structure, and competing claims about whether the accessory building exceeded the allowable accessory-square-footage percentage of the main home. Sigler said inspections occurred 13 or 14 times and that the building was placed 12 feet from the rear property line, while opponents said the structure encroached approximately 13 feet into the rear setback and may exceed the permitted percentage coverage.
Because the board could not reach a majority either to deny or to approve the variance, the item remains unresolved. Board members said they expect the matter to return to a future agenda; no final conditions or deadlines were formally adopted during the Aug. 4 meeting.