Get Full Government Meeting Transcripts, Videos, & Alerts Forever!
Get email alerts on the Land Use Development topic
No spam. Unsubscribe anytime.
Zoning officer approves use, coastal development and design permits for Marburg Avenue repair facility in Princeton with parking redesign condition
Summary
Zoning Hearing Officer Joe LeClaire approved a use permit, coastal development permit and design review for a two‑story repair and storage building at 0 Marburg Avenue in unincorporated Princeton on May 15, 2025, subject to an amended condition requiring a redesigned parking layout to meet at least two required spaces.
Zoning Hearing Officer Joe LeClaire approved a use permit, coastal development permit and design review for a proposed two‑story repair and storage building at 0 Marburg Avenue in the unincorporated Princeton area of San Mateo County on May 15, 2025, subject to amended conditions addressing parking configuration.
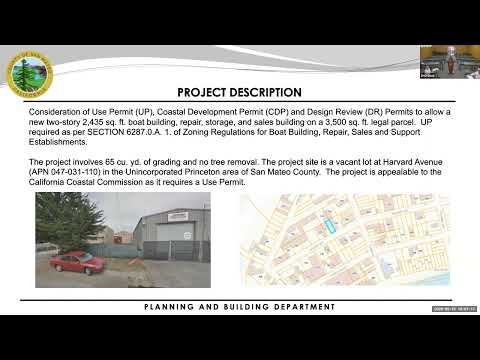
Project planner Sonal Agarwal presented PLN2023‑00300 as a proposal for a new two‑story, 2,435‑square‑foot repair building with an associated storage area on a 3,500‑square‑foot legal parcel. The application requests a use permit because repair and sales establishments are not permitted by right at the site. The project includes approximately 65 cubic yards of grading, no tree removal as stated in the record, and a proposed corrugated‑metal building up to 30 feet tall. The plans showed three on‑site parking spaces (one accessible) and two cypress trees at the front corner that would be protected during construction; the roof was shown with potential solar panels.
Agarwal said the project was referred to CCWD and the Granada community sewer/water district, both of which confirmed availability of water and sewer connections in the county’s project referral responses. Agarwal also reported that staff found the project consistent with applicable provisions of the county’s local coastal plan and the site’s WDRCD zoning regulations, and that staff determined the project to be categorically exempt from CEQA under California Code of Regulations, title 14, section 15303 (Class 3), relating to the construction of small structures.
During the hearing, LeClaire raised parking‑layout concerns based on his professional experience as a licensed landscape architect, describing the staff‑proposed perpendicular parking configuration as having insufficient backup space for safe maneuvering on the 35‑foot‑wide lot. LeClaire discussed alternatives such as angle or parallel parking and said the record should be clear that the conditions require the design to achieve the minimum of two required code parking spaces; he also noted the possibility of on‑street parking in front of the site.
The applicant, identified in the record as Colton Palmer, said he had read the staff report and agreed to redesign the parking to comply with the code and did not object to including language in the decision requiring two required parking spaces. LeClaire approved PLN2023‑00300 pursuant to the staff findings and subject to the conditions of approval as amended to require that the on‑site parking be redesigned to achieve at least the minimum two required parking spaces. The hearing officer noted that the decision is appealable to the Planning and Building Department by May 30, 2025, at 5:00 p.m., accompanied by a $1,962 appeal fee.
No members of the public spoke on the item during the hearing. The approval completes the regular agenda item and includes the amended parking requirement in the decision documents.