Get Full Government Meeting Transcripts, Videos, & Alerts Forever!
Get email alerts on the Land Use topic
No spam. Unsubscribe anytime.
Planning commission approves Emerald Lake Hills addition despite lot coverage and parking variances
Summary
The San Mateo County Planning Commission voted unanimously May 28 to approve a nonconforming use permit and design review for an addition and single‑car garage at 2835 Brewster Avenue that exceeds zoning lot‑coverage and floor‑area limits and reduces covered parking.
The San Mateo County Planning Commission on May 28 approved a nonconforming use permit and design review permit (PLN2024‑00143) for additions to a single‑family home at 2835 Brewster Avenue in the Emerald Lake Hills neighborhood.
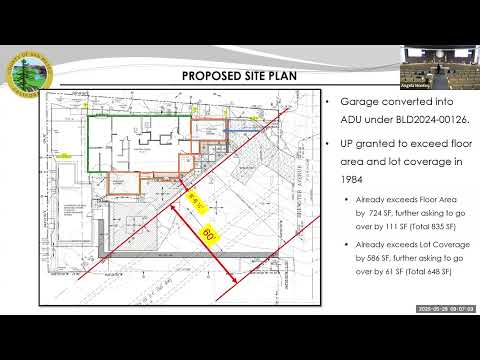
The project, presented by county planner Sonal Agarwal, would add 582 square feet on the first floor and a 262‑square‑foot single‑car garage to an existing 3,242‑square‑foot house on a parcel listed in the staff report as 8,391 square feet (APN 058‑253‑290). The application requests exceptions to floor‑area and lot‑coverage rules and to the county parking standard.
The commission’s decision matters because the proposal exceeds multiple numeric limits in the zoning district and requires a formal nonconforming use permit to proceed. Planner Sonal Agarwal told the commission the project would result in 32.7 percent lot coverage where 25 percent is allowed and 39.9 percent floor area where 30 percent is allowed; the proposal would provide one covered parking space and one uncovered space where the district generally requires two covered spaces and one uncovered. Agarwal also said the project was recommended for approval by the Design Review Officer on April 2, 2025, with minor clarifications required for materials.
Commissioners and the applicant focused discussion on two constraints that shaped the design: a 60‑foot‑wide San Francisco Public Utilities Commission (SFPUC) right‑of‑way that bisects the parcel and the conversion of an existing detached two‑car garage into an accessory dwelling unit (ADU). Agarwal said the SFPUC‑owned strip cannot contain permanent structures and is maintained for underground utilities; the applicant has been in contact with SFPUC and would need separate permission for any work on that land.
The applicant, identified in the record as Kartik Patel, described the home as a multigenerational residence and said the usable portion of the parcel was smaller than the assessor‑parcel size because a large strip is SFPUC right‑of‑way. Patel told the commission that he and his family can fit several vehicles on the existing driveway and onstreet parking; he said he would explore enlarging the proposed garage if site setbacks permit.
Commissioners expressed sympathy for the site constraints but raised concerns about the single‑car garage width and the potential for on‑street parking impacts. Commissioner Hatchett and another commissioner said the narrow proposed garage reflects the site’s setback limits and that enlarging the garage could conflict with required 7.5‑foot side setbacks. The planner said the internal clearance meets the minimum 9 by 19 feet standard for a single‑car garage.
After discussion, Commissioner Gupta moved to approve the nonconforming use permit and design review permit for county file PLN2024‑00143 “based on and subject to the required findings and conditions of approval listed in Attachment A.” Commissioner Hansen seconded. The vote was recorded as Commissioner Gupta — Aye; Commissioner Hansen — Aye; Chair (name not specified in the transcript) — Aye. Commissioner Ramirez was absent. The motion carried.
The project will require separate coordination with SFPUC for any work affecting the SFPUC right‑of‑way, and the planner indicated the project is exempt from CEQA under CEQA Guidelines section 15301(e) (existing facilities) as applied to the size of the addition presented.
The commission packet and staff presentation contain additional conditions and standard design‑review findings; the approval was made subject to those findings and the conditions listed in Attachment A.
No members of the public outside the applicant spoke in opposition during the public‑comment period for this item.
The commission moved on to subsequent agenda items after the vote.