Get Full Government Meeting Transcripts, Videos, & Alerts Forever!
Get email alerts on the Residential Development topic
No spam. Unsubscribe anytime.
Planning commission approves nonconforming use permit, design review for Lakeview Way remodel
Summary
San Mateo County Planning Commission approved a design review permit and nonconforming use permit for a 443-square-foot addition, garage replacement and roof deck at 416 Lakeview Way (PLN2025-00243). The commission found the project proportional to the parcel and categorically exempt from CEQA.
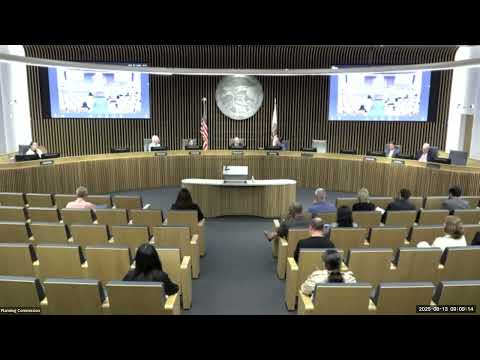
The San Mateo County Planning Commission on Aug. 13 approved a design review permit and a nonconforming use permit for a house remodel and garage replacement at 416 Lakeview Way (PLN2025-00243).
Planner Erica Adams told commissioners the project proposes a 443-square-foot addition, replacement of a detached garage with a roof deck and a major remodel of an existing nonconforming single-family residence. The parcel is substandard at 6,158 square feet and 32 feet wide, with an overall slope of about 27.5%. The proposal would result in 2,491 square feet of floor area where 2,400 is normally allowed (an increase of 91 square feet) and lot coverage of about 35.7% where 25% is the maximum; several side setbacks would remain nonconforming. Staff recommended approval and recommended the commission find the project categorically exempt from CEQA.
The commission voted to approve the project and the findings as described in the staff report. Commissioner Garcia moved to approve the project subject to the conditions in the staff report; Commissioner Gupta seconded. Commissioners Garcia, Gupta, Hansen and Chair Serrano Quan voted aye.
Applicant and architect Jessica Sin confirmed the project team has a civil engineer onboard and that drainage and fire-safety requirements will be addressed at the building permit stage. Sin told the commission the project will provide on-site drainage measures and that detailed civil plans will be submitted with the building permit. Adams said the county drainage section reviewed preliminary calculations and did not anticipate new drainage problems.
During discussion commissioners said the design was consistent with surrounding development and that most nonconformities predate the application. Commissioners noted the parcel’s narrow width and steep slope limited feasible alternatives; the Emerald Hills design review officer had reviewed the design earlier and recommended the version before the commission.
The commission’s written findings cited that the development is proportionate to the parcel size, that adjoining parcels have similar nonconformities, and that the proposal is as nearly in conformance with zoning as reasonably possible. Conditions require compliance with the staff report’s standard mitigation, building and plan-check requirements.
The architect said final civil, drainage and fire-review details will be completed through the building permit process.
Votes at a glance: Motion to approve PLN2025-00243 — Mover: Commissioner Garcia; Second: Commissioner Gupta; Outcome: approved (4–0).
The commission closed the item and moved on to the next agenda item.