Get Full Government Meeting Transcripts, Videos, & Alerts Forever!
Get email alerts on the Land Use Development topic
No spam. Unsubscribe anytime.
Planning commission approves coastal, design and grading permits for single‑family project at Second and Farallon
Summary
San Mateo County planning commission approved a coastal development permit, design review permit and grading permit for county file PLN2023‑00016, clearing the way for a multistory single‑family residence with an attached four‑car garage at the corner of Second Street and Farallon Avenue. Commissioners approved a CEQA categorical exemption and the
The San Mateo County Planning Commission on June 25 approved a coastal development permit, design review permit and grading permit for county file PLN2023‑00016, allowing construction of a multistory single‑family residence with an attached four‑car garage at the corner of Second Street and Farallon Avenue. The commission voted unanimously to find the project categorically exempt from CEQA under CEQA Guidelines section 15303(a) and to approve the permits subject to conditions listed in the staff report.
Project planner Sono Agarwal told the commission the application, submitted for owner Rustic Enterprises Incorporated and applicant Bobak Bakhtari, is for a roughly 4,344–4,370 square‑foot three‑story residence on a 10,000 square‑foot corner parcel. “The item before you is a coastal development permit, design review permit, and grading permit to allow construction of a new 4,370 square feet, 3 story single family residence with an attached 1,556 square feet 4 car garage,” Agarwal said. Agarwal said the site is appealable to the California Coastal Commission and that the proposed building height (about 23 feet, 8½ inches) is below the district maximum of 28 feet.
Why it matters: Neighbors raised concerns about scale, traffic safety at an uncontrolled corner, and drainage in a neighborhood with limited stormwater infrastructure. Staff and the applicant described engineering and mitigation measures they say address the technical concerns, while commissioners concluded the project meets local zoning, design and grading standards and the LCP findings required for coastal development.
Key technical findings and conditions
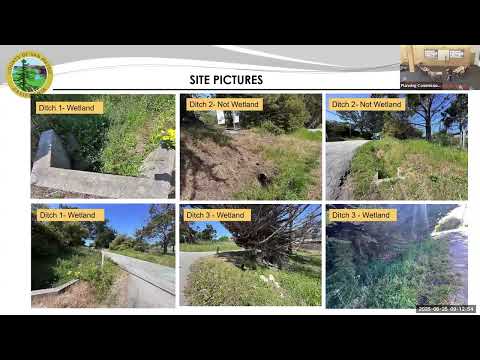
- Setbacks and wetland findings: Agarwal said two ditches across the street (referred to in the report as Ditch 1 and Ditch 3) were identified as wetlands by a biological assessment; the ditch adjacent to the site (Ditch 2) was not identified as a wetland. The project’s proposed setbacks from Farallon and Second were described as 64 feet and 61 feet respectively; staff noted Local Coastal Program (LCP) policy 7.18 allows reduction of a 100‑foot setback to as little as 50 feet when a professional biologist demonstrates no feasible alternative. Agarwal said the reduced setbacks were supported by the biological report and associated mitigation measures.
- Biological mitigation: The staff report and conditions require best management practices and nesting bird surveys before construction; staff cited a nesting season window to avoid (work outside the nesting season as described in the biological report: September 1 to January 21).
- Drainage and grading: Staff and the applicant said a site detention basin and other drainage measures are required to bring on‑site runoff into compliance with the county drainage manual. The applicant submitted engineer letters describing detention measures intended to address neighborhood drainage concerns.
Public comment and concerns
Residents who live near the project urged the commission to consider neighborhood character, pedestrian and vehicle safety at the corner, and localized flooding and drainage. Arthur Hoffmeier said the neighborhood has abundant wildlife and called for commissioners to visit the site: “Sometimes the heart speaks more to the truth than the codes and the policies,” Hoffmeier told the commission. Carol Martin, who said she lives below the site on Fairlawn Avenue, warned of blind left turns and limited visibility at the intersection: “There is a lot of traffic. There is no stop signs there at all,” Martin said. A caller identifying himself as Jeff Dye (on Zoom) also cited speeding and narrow roads and questioned whether the project’s scale fits the existing neighborhood.
Applicant presentation and design response
The project team, including the architect (identified in the record as Al) described design choices intended to reduce perceived massing: the plan divides the residence into three distinct masses, lowers the garage into the slope and places a central courtyard and infiltration landscaping. The architect said the final design reduced total square footage from earlier proposals; he stated the current total as about 4,344 square feet and described the courtyard as an on‑site infiltration approach for roof and impervious runoff.
Commission discussion and vote
Commissioners asked about height measurement on a sloping lot, neighborhood building heights, and whether recommendations from the Coastal Design Review Committee were incorporated. Planner Sono Agarwal and the applicant said CDRC suggestions (a pedestrian entrance from Second Street, garage design adjustments and a pushed east wall) were incorporated into the plans. Commissioner Hansen moved approval; Commissioner Garcia seconded. The commission recorded aye votes from Commissioner Garcia, Commissioner Gupta, Commissioner Hansen and the chair. The motion carried.
Formal action
The planning commission approved the coastal development permit, design review permit and grading permit for County file PLN2023‑00016, subject to required findings and conditions in the staff report and attachments, and determined the project is categorically exempt from CEQA Guidelines section 15303(a).
What remains: Conditions specified in the approval require biological surveys and other measures before issuance of building permits; the project remains appealable to the California Coastal Commission under the local appealable area rules cited in the staff report.