Get Full Government Meeting Transcripts, Videos, & Alerts Forever!
Get email alerts on the Land Use Rezoning topic
No spam. Unsubscribe anytime.
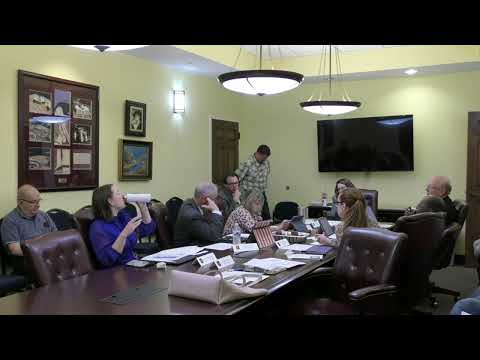
Snellville council reviews multiple rezoning requests; council discusses townhome design, street and stormwater concerns
Summary
Snellville’s mayor and council reviewed several land-use matters on April 14, including a second-reading zoning text (RC2501) that standardizes street and alley widths, a first-reading rezoning (RUC2503) on Lenoir Church Road and a medium-density residential proposal for two parcels (2587/2597).
Snellville’s mayor and council reviewed several land-use matters on April 14, including a second-reading zoning text (RC2501) that standardizes street and alley widths, a first-reading rezoning (RUC2503) on Lenoir Church Road for which Councilmember Barbara recused herself, and a medium-density residential proposal for two parcels identified as 2587 and 2597.
RC2501 (street standards): City staff reported council members had asked during prior consideration how the code should treat alley and street widths. Staff said the applicant’s site plan and the proposed ordinance now call for a 16-foot total alley, a 30-foot street and a mechanism that would allow a two-foot setback adjustment “every other house” (a variance included in the ordinance as presented). Staff confirmed the public hearing had already occurred at an earlier meeting and said the second-reading package will sync the ordinance with the final site plan and recorded receipt stamps.
RUC2503 (Lenoir Church Road): Council took a first reading on a rezoning application for a property on Lenoir Church Road. Councilmember Barbara announced she would recuse herself because the development abuts her property; no final council action was recorded at the work session.
Parcels 2587/2597 (medium-density proposal): Staff described a proposal that covers approximately 15 acres and seeks to change the future land-use designation from low density to medium density to allow mixed residential types. The materials presented reported a gross density of about 4.62 units per acre and listed proposed housing as roughly 28 single-family detached lots at the exterior and about 42 attached townhome units in the interior. Staff reported the planning commission unanimously recommended approval; public-comment attendees at the planning commission had raised water and drainage concerns.
Concerns from council and staff: Councilmembers questioned whether detention could be handled on the southern portion of the site, given a major stream on the front of the property; staff said a southern stream crossing and a detention pond were proposed and that some engineering would require deep-buried piping and grading work. Members also raised operational concerns about the layout’s stub streets and whether standard collection trucks could navigate the proposed tees; staff said engineers indicated trash and service vehicles had been accommodated in the applicant’s design but that the northern side of a particular road segment might pose routing questions. Several members noted the townhome product was submitted around the time the current townhome ordinance was adopted and said they retain the authority to condition site plans if the council wishes to refine product design.
Next steps: No council votes were recorded at the work session. Staff said site-plan clarifications and any requested conditions could return to the council at a future public hearing or second-reading action.