Get Full Government Meeting Transcripts, Videos, & Alerts Forever!
Get email alerts on the Zoning Rezone topic
No spam. Unsubscribe anytime.
Commissioners approve rezoning of 1072 Highway 53 E. for multi-tenant professional office
Summary
The Dawson County Board of Commissioners voted 3-0 to rezone 2.24 acres at 1072 Highway 53 East from residential (RSR) to commercial office institutional (COI) with a single exterior-materials condition; the applicant said the building will be family-operated with space for pottery classes and possibly one additional professional tenant.
The Dawson County Board of Commissioners on June 5 approved a rezoning request for 2.24 acres at 1072 Highway 53 East, changing the property from RSR (residential) to COI (commercial office institutional) to allow construction of a multi-tenant professional office building. The motion passed 3-0.
The zoning change was presented by Richard, the county planning director, who said the property is in the Dawson character area of the county comprehensive plan and that the request was consistent with that plan. Richard told commissioners the proposed building would sit more than 300 feet from the front property line and that the Georgia Department of Transportation had reviewed and provided preliminary comments on the driveway concept. He said the planning commission unanimously recommended approval with one condition on exterior materials.
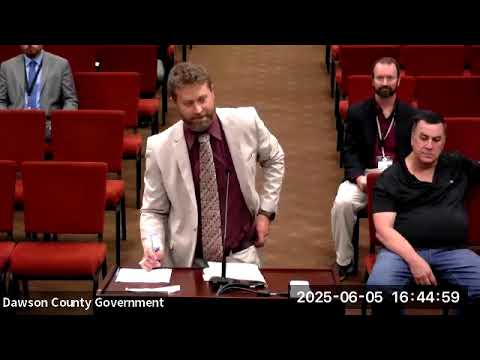
Applicant Christopher Light, attorney for Pierce Property Rentals Georgia LLC, told the board the project is intended to be a family-operated office. “This is intended to be a family operated office space,” Light said, adding that Mallory and Wesley Pierce, owners of the LLC, plan to occupy the building. Light said Miss Pierce operates as a family state planning attorney and Mr. Pierce is a general contractor. He also said the Pierces plan to include a pottery studio for classes and family events and expect the building could accommodate one additional professional tenant.
The planning commission’s single condition requires that exterior building materials visible from rights of way consist of at least 70% brick, natural or precast stone, stucco, prefinished colored architectural masonry with a rough-hued texture, or glass per vertical wall plane; accent materials may not exceed 30% and certain materials (for example, corrugated steel and vinyl siding) are prohibited. Richard said DOT conditions and the zoning stipulation had been communicated to the applicant.
Commissioner Stowers moved to approve rezoning case ZA24-13 from RSR to COI with the planning commission’s stipulation; Commissioner Bruce seconded. The motion carried 3-0.
The board held the required public hearing sequence: this was the third hearing (the first before the planning commission on April 22, 2025), no members of the public spoke at the June 5 hearing, and the board closed the hearing before voting.