Get Full Government Meeting Transcripts, Videos, & Alerts Forever!
Get email alerts on the Coastal Development topic
No spam. Unsubscribe anytime.
San Mateo County planning commission deadlocks on El Granada home amid wetland, parking and scale concerns
Summary
The Planning Commission tied 2-2 July 23 on a proposal for a three‑story house and ADU at San Carlos Avenue in El Granada after extended debate about riparian and wetland protections, parking and neighborhood scale. The tie leaves the application without a final decision; the applicant may appeal to the Board of Supervisors.
The San Mateo County Planning Commission on July 23 deadlocked 2-2 on a proposal to build a three‑story residence and an accessory dwelling unit at the end of San Carlos Avenue in El Granada, leaving the application unresolved and subject to a possible appeal to the Board of Supervisors.
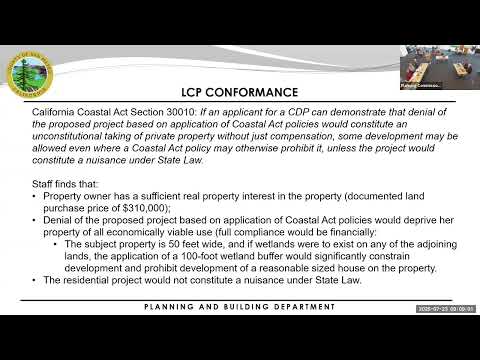
The proposal, filed by owner Elizabeth LaCascia (county file PLN2021-00478), would place a 1,670‑square‑foot primary residence with an 831‑square‑foot footprint, a 371‑square‑foot garage and a proposed 791‑square‑foot ADU on an approximately 7,070‑square‑foot parcel adjacent to the Montecito Riparian Corridor. Staff recommended adoption of an initial study and mitigated negative declaration and approval of a design review permit, coastal development permit and a variance that would reduce the required 20‑foot front setback to 3 feet to allow the house to be shifted away from riparian habitat at the rear of the lot.
County staff told commissioners the project “strived to respect the riparian corridor protections while also achieving a reasonable economic use,” and said the design review committee recommended approval after asking for modest revisions, including replacing board‑and‑batten siding with stucco on one elevation and removing a deck post that encroached into the buffer.
During nearly two hours of public and commissioner discussion, opponents — including neighbors and Green Foothills — pressed three main concerns: whether stands of arroyo willow adjacent to the lot qualify as wetlands that require a 100‑foot buffer under the Coastal Act, whether the proposed house is out of scale and will “tower” over nearby homes, and whether on‑street parking and narrow roadway width would impede emergency access.
The applicant’s wetland consultant, Robert Prayer of the Huppin and Broadway Group, said he dug soil pits as deep as 50 inches and found “no wetland hydrology, no hydric soils” on the site and therefore concluded the willow stands on the property act as riparian habitat rather than jurisdictional wetland. The owner, Elizabeth LaCascia, urged approval and said she and her husband have worked on the site for two decades and that the constrained lot leaves little alternative to a small footprint and vertical configuration.
Neighbors described a narrow, partly unimproved public right‑of‑way and said recent road‑paving was paid for by residents. Several speakers said a fire hydrant and limited on‑street parking make emergency access a safety concern, particularly if an ADU increases the number of vehicles parked on the street.
Commissioners weighed the competing issues. Staff and a county director said the county’s mapping of the Montecito Riparian Corridor serves only as a guideline and that site‑specific biological analysis is used to make final determinations; staff noted the project is the product of multiple reviews over many years and that mitigation measures are included as conditions of approval.
Chair Serrano Quan moved to adopt the initial study/mitigated negative declaration and approve the design review permit, coastal development permit and variance; Commissioner Garcia seconded. The roll call vote was Garcia — yes; Gupta — no; Hansen — no; Chair Serrano Quan — yes. The 2‑2 tie left the commission without action. County staff advised the applicant that, to obtain a final decision, she may file an appeal to the Board of Supervisors within 10 days.
Key project specifics discussed at the hearing include the parcel APN (047‑105‑020), the parcel width (about 50 feet), the proposed front setback reduction from 20 feet to 3 feet, the 831‑square‑foot principal footprint, a 371‑square‑foot garage, and the project’s April 2023 initial study/mitigated negative declaration with biology‑focused mitigation measures included as conditions of approval.
Next steps: with the commission unable to take final action, the application remains undecided. The applicant may appeal to the Board of Supervisors, and any further action could reopen discussion about whether a site‑specific wetland delineation outside the development footprint is required before a final permit decision.
Votes at a glance: Adopt IS/MND and approve design review permit, coastal development permit, and variance (PLN2021‑00478) — motion by Chair Serrano Quan; second by Commissioner Garcia; vote: Garcia yes, Gupta no, Hansen no, Chair Serrano Quan yes; result: tie (2‑2) — no action; applicant may appeal to the Board of Supervisors within 10 days.