Get email alerts on the Residential Development topic
No spam. Unsubscribe anytime.
Kettering Planning Commission approves conditional use for 264‑unit complex at County Line and Research
Summary
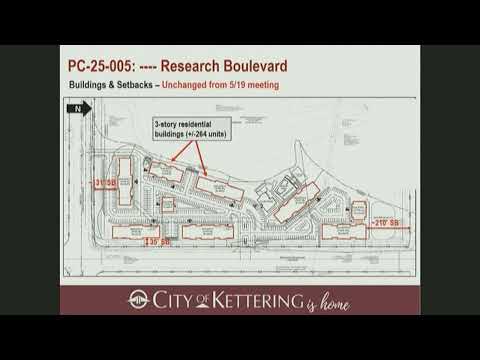
The Kettering Planning Commission on June 2 approved a conditional‑use permit for a multi‑unit residential development at the northwest corner of County Line Road and Research Boulevard, allowing Vision Development to proceed with plans that propose 264 apartments in nine three‑story buildings on about 28 acres.
The Kettering Planning Commission on June 2 approved a conditional‑use permit for a multi‑unit residential development at the northwest corner of County Line Road and Research Boulevard, allowing Vision Development to proceed with plans that propose 264 apartments in nine three‑story buildings on about 28 acres.
Staff presented the case (PC‑25‑005) and recommended conditions tying final zoning permits to a development and design guidelines document (attachment E). The commission passed the motion by voice roll call (motion by Mr. Rethman; second by Carol Fisher); the recorded votes on the motion were in the affirmative by Mr. Rethman, Carol Fisher, Ken Lackey and Mr. Waskey. The approval requires the applicant to meet the design guidelines, obtain engineering and fire‑marshal signoffs and to return for a new conditional‑use hearing if future submissions do not comply with the guidelines.
Why it matters: the site is zoned Business Park (BP), and multi‑unit residential uses are allowable only as conditional uses in that district. The parcel includes floodplain and a pond; staff said the applicant must submit engineering drawings proving compliance with the city’s flood‑damage prevention requirements and create a compensation basin as part of grading and stormwater work.
Staff briefing and points of debate Staff planner Ryan Holmesy told commissioners the roughly 28‑acre site is largely focused for development on the east side because of a pond and floodplain on the west. The proposal shows nine residential buildings and a clubhouse, 264 residential units total, and 423 vehicular parking spaces. Primary vehicle access is from North–South Research Boulevard with a secondary, emergency‑only access to East–West Research Boulevard. The plan also shows three east‑side connections to the Iron Horse Trail and one south‑side connection to a planned ODOT pedestrian path.
Major discussion items included architecture (notably the proportion of fiber‑cement siding and the design of open stairwells), internal pedestrian connections from building doorways to paved surfaces on site, landscaping and screening of ground‑mounted utility equipment, and site lighting. Holmesy summarized that staff had recommended limiting fiber‑cement siding to no more than 40% of finished materials on all facades (up from a prior staff target of 30%) and suggested design treatments for the open stairwells so they would be visually softened or partially screened while remaining open in many locations.
Applicant response Scott Morgan of Vision Development said the material and stairwell changes are "doable" and that the developer is "open to continue the discussions on that." He also described routine property maintenance plans for winter and other weather: "our in‑house property management group will be taking over the site ... and it is ... an on‑site management group that ... does take care of any type of ... shoveling, icing, leaf blowing," he said, describing maintenance rounds to manage slipping hazards around open stairwells.
Public comment and traffic/pedestrian concerns Resident Christine McDaniel, who said she bike‑commutes along Research Boulevard, urged additional measures for cyclist and pedestrian safety near the site and at the Reynolds & Reynolds intersection. She recommended features such as narrowed travel lanes, raised crossings or speed tables at path crossings, and limits on right‑turn‑on‑red at some intersections to reduce conflicts between vehicles and people using the multi‑use trail.
Commission action and conditions The commission’s motion approved the conditional use with the following principal conditions: (1) the applicant must submit plans that meet the development and design guidelines in attachment E before any zoning permits are issued and the zoning administrator shall determine compliance; (2) if future plan submissions do not comply with attachment E a new conditional‑use hearing shall be required; and (3) the applicant must coordinate with the city engineer and fire marshal on utilities, roadway modifications, stormwater management, grading and emergency access. The motion also added a provision that certain changes to attachment E — specifically foundation landscaping, internal pedestrian connections, screening of ground‑mounted utility equipment, right‑of‑way facing elevations and screening of open stairwells — may be handled as a minor change under section 11‑53.11 of the Kettering Zoning Code rather than requiring a new public hearing; and the commission modified attachment E to allow staining (a dark color) of the undersides of apartment balconies instead of requiring full enclosure.
Next steps Before building permits issue the developer must: submit final engineering drawings addressing floodplain compensation and stormwater, refine architectural elevations to meet the permitted material proportions and other attachment E standards, and work with city engineering and the fire marshal on roadway and access details. If later submissions depart from attachment E in ways not allowed as "minor changes," the applicant must return to the Planning Commission for another public hearing.
AI generated
The text on this page is AI generated. Summaries, highlights, analysis, and video transcripts are all produced from the original source material.
AI can make mistakes, so if you spot one, and we will fix it for everyone.
Note: the source content is unaltered by us. Any content source we link to, be it a video, an audio recording, or a document, is presented exactly as its publisher released it. That publisher is usually a government body, sometimes an individual official or another organisation.