Get Full Government Meeting Transcripts, Videos, & Alerts Forever!
Get email alerts on the Zoning Code Amendments topic
No spam. Unsubscribe anytime.
Kettering Planning Commission recommends City Council approve broad zoning code text amendments
Summary
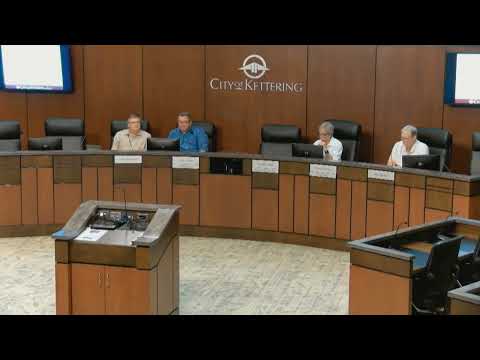
On Aug. 4, 2025, the Kettering Planning Commission voted to recommend City Council approve comprehensive amendments to the city zoning code (PC‑25‑008). City staff outlined changes spanning land‑use categories, development standards, buffering/landscaping, signage and nonconformity rules.
On Aug. 4, 2025, the Kettering Planning Commission voted 4–0 to recommend that Kettering City Council approve a package of zoning code text amendments (planning commission case PC‑25‑008) after a staff presentation and a continued public hearing.
The amendments, presented by City Planner Ryan Holmesy, revise multiple chapters of Chapter 11 of the City of Kettering zoning code. Staff framed the package as a citywide update to add more flexibility to the code, clarify standards, and align local requirements with state rules and contemporary practice.
City staff and the commission emphasized several recurring themes: provide an intermediate “neighborhood business” zoning district for lower‑intensity, non‑auto‑oriented retail and office uses; move some lighter industrial uses and microbreweries into commercial categories; add short‑term rental rules to the residential section; and consolidate and clarify buffering and screening requirements so they reside in the buffer‑yard chapter rather than scattered through use standards. The changes also include technical adjustments to better match Ohio requirements for day‑care outdoor play area, modify driveway and parking standards for small lots, and revise demolition and sign‑removal rules so nonconforming signs must be removed when principal structures are demolished.
Key proposed changes described by staff
- Districts and permitted uses: creation of a neighborhood business district to sit between office and business districts; split “restaurant” into drive‑through/drive‑in and sit‑down categories; move microbreweries from industrial to commercial use lists; add certain light industrial uses as permitted in some business districts; remove an outdated “weapon sales” use that excludes firearms and knives from the definition.
- Standards for specific uses: align day‑care outdoor play area with the Ohio standard (change cited from 100 square feet to 60 square feet per child); relax an access limitation that had required some day‑care centers to take access only from arterial or collector streets; remove an arbitrary 10‑acre minimum lot size for hospitals (staff cited a 5.4‑acre example of a functioning 62‑bed facility in a nearby jurisdiction).
- Access, driveways and parking: reduce minimum driveway throat for small properties from 40 feet to 35 feet; allow modest driveway expansions and garage conversions without forcing large additional parking pads on constrained residential lots; eliminate the requirement that loading spaces be specially marked; broaden accepted bike‑rack designs beyond the inverted‑U type.
- Accessory structures and pool safety: increase allowed shed size from 100 to 144 square feet so modest sheds are not subject to stricter architectural rules; permit uncovered front porches that are slightly raised above grade where current rules would treat them as roofed structures; revise pool barrier language to better match the International Swimming Pool and Spa Code categories for pedestrian versus service gates (staff described required self‑closing/self‑latching pedestrian gates and locked utility gates where appropriate).
- Landscaping and buffer yards: introduce more flexibility for required buffer‑yard trees (allow group A trees where canopy trees were previously required), consolidate masonry wall and enhanced screening requirements into a single table with alternate compliance options (including a privacy fence system with a minimum STC rating cited by staff), and allow chain‑link fences for industrial properties in certain pattern districts. Staff proposed limited exemptions to permit security fences with barbed wire around public utilities if the fence is set back and screened as described in the presentation.
- Architectural standards: allow larger blank wall allowances for industrial buildings (up to 20 feet in height for some blank wall areas), permit contrasting color caps/bases in lieu of projecting elements, and allow additions to existing metal or smooth‑block industrial buildings to match existing nonconforming materials if certain conditions are met so that useful additions are not discouraged.
- Lighting, demolition and signs: require interior lighting that illuminates exterior areas to meet exterior lighting standards; clarify which lighting standards trigger full compliance when a reuse or addition triggers updates; require removal of nonconforming signs when principal structures are demolished; change temporary sign permitting so an annual permit covers up to four separate 30‑day display periods rather than requiring separate permits for each 30‑day period.
- Procedures, enforcement and nonconformities: add an administrative expiration for pending permit applications after 180 days of no response, formalize compliance agreements and related violations, increase the threshold for triggering full facade transparency requirements from 10% to 50% of a principal facade, and add targeted exemptions so additions to existing industrial buildings are not forced to fully restyle an otherwise functioning structure. Staff also proposed numerous new and revised definitions (for example, accessory dwelling unit, automobile‑related uses, drive‑through restaurant, short‑term rental and bicycle parking space) to support enforcement of the new text.
Votes at a glance
The commission adopted a motion to recommend approval of the zoning code text amendments to City Council (PC‑25‑008). The motion, moved by Ken Lackey, was seconded (second speaker not specified in the public record). Roll call recorded: Ken Lackey — yes; Carol Fisher — yes; Don Refman — yes; (Mr.) Irbis — yes. The motion passed; the commission’s staff recommendation was to approve the amendments and forward them to City Council.
What happens next
The Planning Commission forwarded its recommendation to Kettering City Council for consideration. Staff noted the case had been continued from the July 21 meeting to allow time for the full report; the commission closed the public hearing on Aug. 4 before acting. City Council will receive the commission’s recommendation, the staff report and the proposed code text for its review and any public hearings required by council procedure.
Other business
Staff announced a third steering‑committee meeting on the city’s comprehensive plan scheduled for the coming Wednesday and mentioned a conditional‑use application scheduled for Aug. 18 for a surface parking lot associated with the Blueberry Cafe at the vacant building east of Glenmore and West Dorothy.
The meeting record indicates no public testimony was offered on PC‑25‑008 at the Aug. 4 hearing. The commission adjourned at 8:04 p.m.