Get Full Government Meeting Transcripts, Videos, & Alerts Forever!
Get email alerts on the Delta Center Parking topic
No spam. Unsubscribe anytime.
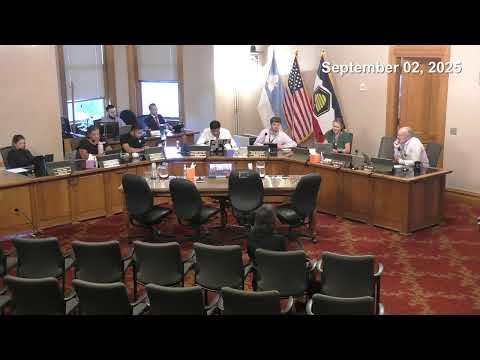
Salt Lake City staff, applicants and councilors debate conditions for Delta Center parking garage development agreement
Summary
City planning staff and the Delta Center applicant briefed the council on a proposed seven‑story, roughly 450‑stall parking garage and an associated development agreement; the Planning Commission recommended approval with conditions that remain under discussion.
City planning staff and the developer of the Delta Center block presented a proposed development agreement Sept. 2 for a seven‑story parking garage over the existing southwest loading area, and council members pressed the applicant and staff for binding commitments on landscaping, bike parking and façade materials before approving the agreement.
The proposal would build an approximately 95‑foot structure with roughly 450 parking stalls above the current loading and parking area at the southwest corner of the block at 100 South and 400 West. Brooke Olsen, principal planner, told the council staff recommended approval subject to the Planning Commission’s conditions and noted the agreement would allow limited design modifications to certain zoning standards for downtown parking garages.
The Planning Commission recommended approval with five conditions, including additional visual interest along retaining walls, replacement of the proposed wire mesh on the loading area with a material consistent with upper‑level screening, substantial on‑site bike parking, and enlarging a landscape buffer where feasible. The applicant has submitted written responses to the commission’s conditions and indicated some items would be addressed in later phases of the block’s development.
Addie McNamara, speaking for the applicant, said the project is time‑sensitive because the Delta Center will reopen to patrons in October and the project needs the podium (base level) for event loading. “The timing of this project is very important as we are welcoming patrons back to the Delta Center on October 2 for our first preseason hockey game after a full season of renovations,” McNamara said, asking the council to allow the development agreement to proceed while making final details conditions of occupancy.
Council members repeatedly asked which of the Planning Commission conditions could and should be required in the development agreement itself rather than deferred to later administrative steps. Councilor Maurer and Council member Lopez Chavez pressed staff to explain whether landscaping, screening material and bike parking should be shown in the plan set prior to adoption, or could be accepted as minor modifications handled through the permit process. Planning staff said some items can be finalized through permit‑level modifications but said the preference is to incorporate key conditions into the plan set before adoption.
Applicant representatives said certain constraints make some changes infeasible: engineering and building code concerns require the wire‑mesh screening at the below‑grade loading area for ventilation and safety, they said, and the site’s grade and retaining walls limit how much the landscape buffer can be expanded in a specific section. The applicant offered to commit up to $100,000 toward visual art or enhancements along the retaining wall and said it would increase bicycle parking capacity in the plaza and explore district‑wide bike parking strategies as part of the larger block master plan.
Multiple council members asked for clearer, numeric or definitional language to avoid disputes later about what “substantial” bike parking or “additional” landscaping mean in practice. The administration and the applicant said they could work with council staff over the following days and provide more specific language for the council packet ahead of the scheduled council vote.
No formal council vote occurred at the work session. Staff said the development agreement must be executed for the building permit process to move forward and suggested conditioning issuance of a certificate of occupancy on fulfillment of the Planning Commission’s conditions, which the applicant said could allow vertical construction to proceed while preserving council oversight before occupancy.
The council requested more specific commitments and directed staff and the applicant to refine language for the forthcoming council hearing and vote, including clearer definitions of required bike parking counts, landscaping scope and the screening material to be used at the loading area.