Get Full Government Meeting Transcripts, Videos, & Alerts Forever!
Get email alerts on the Education topic
No spam. Unsubscribe anytime.
Planning commission split on West High items: recommends denial of public-lands text amendment, approves partial 200 North vacation to consolidate campus
Summary
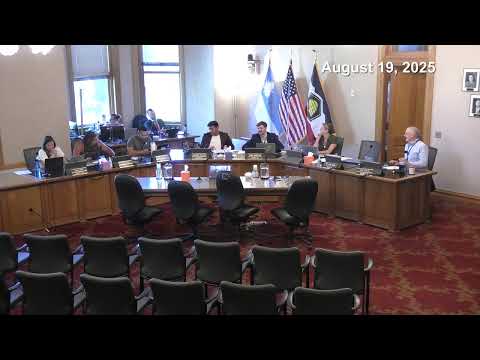
Salt Lake City planning staff on Aug. 19 briefed council on two West High School-related legislative petitions: a proposed public-lands zoning text amendment to codify temporary school-related rules, which the planning commission recommended denying, and a partial vacation of 200 North to consolidate the West High campus, which the planning commission recommended approving with conditions.
Salt Lake City planning staff briefed the council on Aug. 19 about two city-initiated, legislative petitions tied to the Salt Lake City School District’s West High rebuild: (1) a proposed zoning text amendment that would codify elements of the Temporary Land Use Regulations (TLUR) enacted earlier in the year to support K–12 public-school construction in the Public Lands (PL) zone, and (2) a partial vacation of 200 North adjacent to the West High campus to enable consolidation of the district’s parcels.
Grant Amon, principal planner, said the TLUR provisions proposed for permanent adoption include allowing increased maximum height (the TLUR permitted up to 125 feet for K–12 public schools in PL zones), reduced setbacks where school property abuts nonresidential zones, exemptions from certain historic-preservation overlay provisions for K–12 public schools, permission for school-related obstructions (play fields, playground equipment, parking) in required yards, and a planning-director authority to approve modifications for health-and-safety purposes. Amon said the temporary TLUR provisions had a 180‑day deadline approaching Aug. 26 and that the proposed text amendment would place those rules into the municipal code.
Planning staff and the school district also briefed the council on the separate petition to vacate a portion of 200 North that has functioned as part of West High’s athletic facilities under a 1987 lease but remains city right-of-way. The staff report said the vacation would not impact the constructed portion of 200 North used for access to other properties; it would allow the district to consolidate the vacated parcel into the campus. Planning staff recommended the city require utility and departmental approvals and stipulate final boundaries as a condition of approval; the planning commission recommended approval with three conditions.
The planning commission’s actions were split: on July 9 the commission recommended denial of the PL zoning text amendment, citing concerns about proposed height and scale, traffic, parking impacts and the fact the TLUR’s requested maximum height (up to 125 feet) exceeded the school district’s own designs; commissioners also noted that the policy would apply citywide to any K–12 public school in the PL zone. The same commission recommended approval of the 200 North vacation subject to the three staff conditions.
School district staff described their current design as having a primary academic wing about five stories tall with a stair or stair-tower rising to roughly 98 feet at one corner to provide roof access; staff said other parts of the campus range from 18 to 68 feet. District representatives and planning staff described site constraints, including an existing utility easement that compressed the campus footprint and steep grade changes across the campus area. The district also said a proposed pedestrian sky bridge over Third West is an alternate included in costing to allow safe crossing for students to fields across that arterial.
Council members pressed staff and the district on several community impacts. Neighbors and council members raised narrow sidewalk widths on adjacent streets and urged improvements for pedestrian safety; planning staff and school officials described engineering and utility constraints and said some improvements are limited by state code and existing utilities. Council members also asked for clearer explanation of proposed building heights and where entrances and parking would be located; district officials said the main entry will be on the academic-wing side facing the campus and that most parking is for staff, with larger event and spectator parking planned across the street or on alternate parcels.
Ending: the council received the briefings but did not adopt either petition on Aug. 19; the planning commission’s recommendations (deny text amendment; approve partial street vacation with conditions) will be part of upcoming legislative deliberations and any director-level decision for setback modifications under existing TLUR authority. Council members also urged staff and the district to explore pedestrian improvements along nearby sidewalks and crossings ahead of final approvals.