Get Full Government Meeting Transcripts, Videos, & Alerts Forever!
Get email alerts on the Housing topic
No spam. Unsubscribe anytime.
Council briefed on proposed rezoning at 247 N. 800 W. to allow infill SR-3 development behind existing single family home
Summary
A proposed rezoning would expand SR-3 infill zoning into rear parcel behind an existing single-family lot at 247 North 800 West, enabling future medium-density infill while retaining the front house under code displacement rules; planning staff recommended approval to match neighborhood infill objectives.
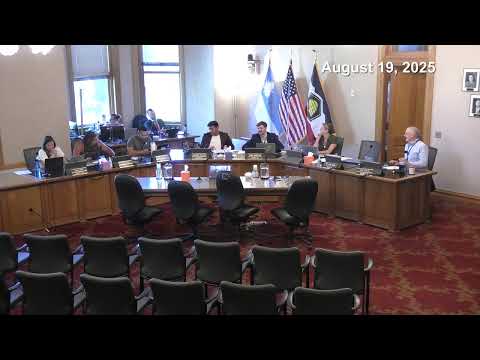
Salt Lake City planning staff briefed the council on Aug. 19 on a petition to rezone two adjacent parcels at approximately 247 North 800 West. The proposal would change the front parcel from R-17000 to R-15000 (both single-family zones with minor lot-size differences) and expand the SR-3 medium-density infill zone into the rear parcel to allow future duplexes, twin homes or similar infill building types.
Senior planner Aaron Barlow and Seth Rios explained the mechanics: the front lot would remain single-family zoned, with the rear portion converted to SR-3 to allow smaller lot sizes, reduced side/rear setbacks and other infill-friendly standards. Staff said the applicants intend to preserve the existing house, though the code’s tenant-displacement provisions require replacement of bedroom count if the existing home is demolished. Staff recommended approval in line with planning commission action, citing citywide and neighborhood plans that promote moderate density and mid-block infill along Hoyt Place.
Council members asked about access, parking and building orientation. Staff noted parking requirements are unchanged across the zones and that access to the SR-3 area would be from the existing private drive, Hoyt Place, not from the public street. Applicant representatives described a phased plan in which some homes would front green space and others face the street; they said existing private-street and fire-access details have been addressed in the plan-development process.
The council discussed community-benefit requirements in code: staff proposed a condition to satisfy the city’s community-benefit ordinance by requiring family-sized units (three or more bedrooms) as defined by the Housing SLC plan. Staff said that condition would help the project meet the benefit test and that a plan development process is required for lots without public-street frontage.
Ending: staff recommended that council follow the planning commission’s approval and adopt the rezoning with a condition to secure family-sized units; no final council vote occurred at the Aug. 19 briefing.