Get Full Government Meeting Transcripts, Videos, & Alerts Forever!
Get email alerts on the Zoning Votes Roundup topic
No spam. Unsubscribe anytime.
Board approves three accessory and setback variances; owners cite accessibility and storm damage
Summary
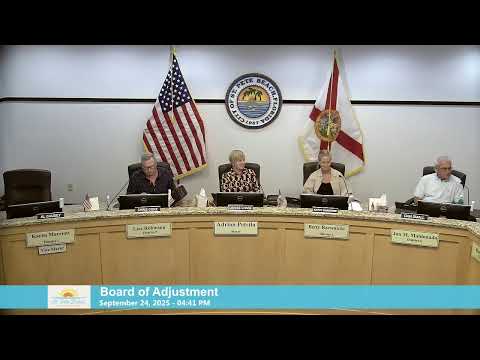
The Board of Adjustment approved three variance requests affecting properties across St. Pete Beach: retention of a converted garage at 10320 Fourth Ave., a front‑stair setback for an accessible single‑family rebuild at 106 Twentieth Ave., and elevation/deck relief for a rear slab at 41950 Ninth Ave. All three motions passed by unanimous votes.
St. Pete Beach’s Board of Adjustment approved three separate variance requests at its September meeting, clearing development or repair steps for owners who cited storm damage, accessibility needs or practical constraints.
1) 10320 Fourth Avenue (case 25096): The board approved a practical‑difficulty variance to retain an existing detached storage structure that was formerly used as a garage but had been converted to habitable space by a prior owner without permits. The current owners, Michael and Gina Peza, agreed to remove non‑permittable improvements (bathroom, HVAC and certain electrical) and to use the building as storage. Planning staff confirmed that impervious‑surface requirements will be met with the owners’ proposed new house and pool; the board approved the variance with standard permitting conditions. Motion carried unanimously.
2) 106 Twentieth Avenue (case 25107): The board granted a front‑stair setback variance allowing the curved stair to encroach 1 foot 11 inches into the required front‑yard setback for a new elevated single‑family residence. Trustee Casey Guess, speaking for the family, told the board the household includes an 83‑year‑old and a family member with a lifelong mobility impairment and that the modest encroachment enables a gentler, more accessible stair configuration and a five‑foot‑deep porch that meets wheelchair turning‑radius requirements. The board found the request consistent with the site constraints — the property will be elevated to meet FEMA requirements and retains a pool toward the rear — and approved the variance unanimously.
3) 41950 Ninth Avenue (case 25109): The board approved a practical‑difficulty variance to elevate an existing concrete rear slab so it functions as a balcony/walkout deck when the primary dwelling is elevated. The owners, Frances and Bridal States, said the slab had previously supported a screened porch that storm damage removed; they proposed open railing and limited roof coverage tied to the primary roof. Staff recommended approval with a condition that the deck/walkout not be independently roofed or enclosed in a way that would create additional floor area or block neighbors’ views; the board approved the variance unanimously.
What this means: Each approval permits the owner to proceed to permitting and project construction subject to the board’s conditions and standard building permits. The decisions reflect common post‑storm issues on Florida’s Gulf Coast: required FEMA elevation, local setback rules, historic‑district considerations and accessibility needs can be in tension; the board considered those competing needs and applied variance criteria to the specific properties.
Ending: Owners and staff should follow the board’s conditions during site‑plan and building‑permit review; neighbors retain standard enforcement options (building plan reviews, code enforcement) if permitted work departs from the board’s approvals.