Get Full Government Meeting Transcripts, Videos, & Alerts Forever!
Get email alerts on the Land Use Variance topic
No spam. Unsubscribe anytime.
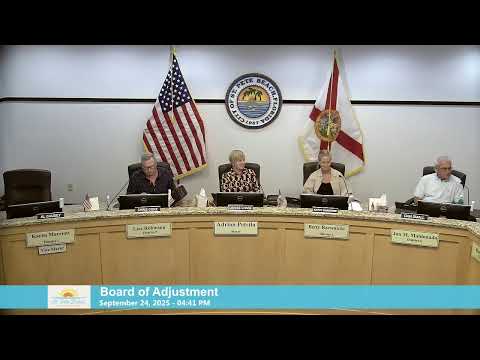
Board approves variances for Pass-a-Grille redevelopment at 100 Pass-a-Grille Way
Summary
After extended public comment and debate, the St. Pete Beach Board of Adjustment approved variances allowing redevelopment of a damaged courtyard apartment site at 100 Pass-a-Grille Way, including reduced rear setbacks and larger one-bedroom units. The vote was 3–1.
The St. Pete Beach Board of Adjustment on Wednesday approved variances that allow redevelopment of a courtyard apartment property at 100 Pass-a-Grille Way, permitting rear-setback encroachments and larger “developed” living areas than the existing units.
The board voted 3–1 to grant three variances requested by Barracks by the Sea LLC, allowing reconstructed three-story units that will include (1) exclusion of 450 square feet of ground-floor, non-habitable parking/storage from developed-square-footage limits; (2) rear-setback relief to permit a rebuilt building as close as 5 feet 5 inches from the alley where 20 feet is generally required; and (3) a stair encroachment of 8 feet 1 inch from the alley where 17 feet is required. The board also approved the applicants’ request to increase developed living area per unit from 475 square feet to up to 840 square feet, subject to conditions.
Why it matters: The property was substantially damaged in recent hurricanes, and the applicants said bringing the buildings up to current FEMA, Florida Building Code and Fair Housing standards requires elevated/stacked units and modestly more interior space. Supporters argued the proposal preserves the historic courtyard pattern of the Pass‑a‑Grille Overlay District and avoids more intensive alternatives; opponents said the plan still represents a three‑story form and larger units that will change neighborhood character.
Planning staff recommended partial approval. Planner Brandon Berry told the board the applicant had scaled back an earlier submittal and that the requested dimensional relief “generally retain[s] the site layout of the existing property” and is compatible with the Pass‑a‑Grille Overlay District’s intention to preserve courtyard development patterns. Staff said it found full justification for the two setback encroachments and partial justification for the requested increase in developed living area, and recommended conditions limiting the maximum developed square footage and preserving the façade features shown in the approved plans.
Applicant testimony: Brian Unks, attorney for the applicant, described the request as a “hurricane relief hardship,” saying that modern codes (FEMA elevation requirements, Fair Housing Act accessibility rules and Florida Building Code) make a like‑for‑like rebuild impossible without relief. “The hardship is the hurricane damage that has now necessitated compliance with modern codes that require more livable space for accessibility, for mechanical, for a powder room that is ADA required on the Bottom Floor,” Unks said.
Architect Istvan Petronetz told the board the proposed stacked units minimize bulk and preserve the courtyard rhythm while meeting accessibility circulation needs. Owner Eric Abel said the long-term plan is to market the units as condominiums or rentals but that the immediate focus is to make the property code‑compliant and habitable again.
Public comment split: Several neighbors and the chair of the Historic Preservation Board, Bill Lowry, urged the board to require a plan consistent with the overlay’s historic look and warned that repeated variances would change Pass‑a‑Grille’s character. Lowry said owners could choose alternatives — including rebuilding single‑family houses or relocating historic structures — and criticized the three‑story form as out of character. Supporters from the neighborhood said the applicants had significantly reduced their request since an earlier hearing and praised the design and efforts to preserve the courtyard pattern.
Board discussion and conditions: Board members debated alternatives, preservation goals and consistency with prior decisions. Staff’s recommended conditions were adopted in substantially the form presented: limits on the ground‑floor developed square footage, caps on the two living levels’ developed area (the approval capped the two living levels at the applicant‑requested 840 square feet unless the board is presented with alternative supportive testimony), and a condition that substantial changes to facades require return to the board. The board also required that the approved design be reflected in subsequent site‑plan and building permit reviews.
Vote: Member Kore voted no; Vice Chair Garsha, Member Small and Chair Chase voted yes. The board initially paused to confirm the required majority for a valid action; staff cited the code provision that a majority of the board membership present constitutes the threshold and confirmed the motion carried.
Next steps: The applicants may proceed to site‑plan and building permit review under the conditions imposed. The board’s approval does not change any requirements under the Pass‑a‑Grille Overlay District or building code that apply at permitting.
Ending note: The decision reflects a recurring post‑storm dilemma for Gulf‑coast communities — whether to allow constrained, context‑sensitive redevelopment with measured relief from dimensional rules or to require alternative redevelopment patterns that comply strictly with modern codes without variances.