Get Full Government Meeting Transcripts, Videos, & Alerts Forever!
Get email alerts on the City Facilities Master Plan topic
No spam. Unsubscribe anytime.
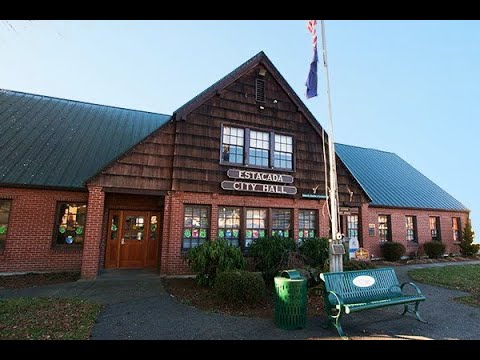
Consultants tell Estacada City Council Hall needs major upgrades; library and public works largely adequate
Summary
Consultants from Mackenzie presented an initial facilities master-plan evaluation to the Estacada City Council during a workshop session, outlining space projections, building deficiencies and next steps for the city.
Consultants from Mackenzie presented an initial facilities master-plan evaluation to the Estacada City Council during a workshop session, outlining space projections, building deficiencies and next steps for the city.
The study, presented by Brian Jelte, a consultant with Mackenzie, and Alexis Bauer, a consultant with Mackenzie, found the library and public works buildings largely meet current operational needs with targeted maintenance or modest upgrades, but said the historic City Hall would require significant work — potentially running into the millions of dollars — to meet modern seismic, accessibility and systems standards and to accommodate projected staff growth or an expanded police program.
The findings matter because the report provides the first formal, citywide look at how Estacada’s municipal buildings would handle growth over the next 10–20 years and what choices (renovate, repurpose or build new) the council and community will face. That decision affects future budgets, possible bond measures, and where municipal functions would be sited.
Brian Jelte summarized the City Hall analysis, saying the building is well regarded but faces structural and code constraints. “If you do improvements to that building, significant ones, likely you're gonna have to do seismic improvements,” Jelte said, and added that bringing the second floor into occupiable, accessible use would likely require installing an elevator and upgrading HVAC and electrical systems. The consultants’ program projects city staff growing from 13 to 21 and City Hall expanding from about 7,000 square feet to nearly 11,000 square feet under that scenario.
Alexis Bauer reviewed the other facilities. She said the library, which opened about 2006, “really is functioning well for the community now and into the future,” but recommended a maintenance schedule for finishes, some security adjustments and better sight lines in stacks. For the public works building, Bauer and Jelte said the office portion can be brought up to meet long-term staff needs with reconfiguration, restroom and locker improvements and added covered or locked storage; vehicle wash bays and some outdoor maintenance deficiencies remain.
The consultants highlighted that adding a formal police facility would substantially increase space and program requirements beyond what City Hall currently supports. Jelte listed typical police facility needs: secure parking; intake and holding; interview rooms; evidence, gun and ammunition storage; and dedicated officer meeting spaces. “If you wanted to use this as an actual law enforcement building…you need to have secure parking. You need to have intake,” Jelte said.
On costs and next steps, the consultants recommended a follow-up study of two to three candidate sites (hypothetical or real) and a three-part cost estimate covering construction, soft costs (design and permitting) and furnishings/move-in. Jelte said that a 3–4 month study could produce site options and a cost breakdown and warned about historic construction-cost escalation: planners should include contingency to avoid large cost increases later. He described potential funding approaches — impact fees, local bonds and staged planning — but said the community would need outreach and early engagement if a bond or major capital program is contemplated.
Councilor Strobel and other members asked about practical next steps. Melanie (city staff) said the council will review the report during upcoming goal-setting sessions and asked the consultants for a recent cost-per-square-foot example to inform that discussion; Jelte agreed to provide that comparison. The council did not take any formal action at the workshop; the consultants’ report will be considered again during goal-setting and future meetings.
The presentation drew on a 2007 feasibility study of the City Hall building and on staff interviews and a facilities questionnaire McKenzie (Mackenzie) completed. The consultants said they did not perform architectural, structural or detailed cost estimating in this first-phase evaluation, and emphasized that any design or construction work would require additional studies and public engagement.
The council signaled that it will fold the report into goal-setting discussions to decide whether to pursue site analyses, community outreach or a phased funding strategy. The consultants said they expect to return with more detailed cost estimates and site options if the council requests them.