Get Full Government Meeting Transcripts, Videos, & Alerts Forever!
Get email alerts on the Historic Preservation topic
No spam. Unsubscribe anytime.
Design-review panel approves replacement windows at 518 State Street, preserves select historic panes
Summary
A local design-review agenda item approved replacement windows at 518 State Street while preserving several historic and stained-glass units. Applicant and contractor described an insertion method intended to keep interior and exterior trim intact.
A local design-review hearing approved replacing most of the windows at 518 State Street while retaining a small number of historic panes, including stained-glass elements, the transcript shows.
The applicant, Leila Shank, told the panel that many existing windows are single-pane and no longer open, and that the replacements are intended to prevent further deterioration of the house. “None of the windows hardly open,” Shank said. She said the project would preserve three smaller glass windows above the large front window and the stained glass units.
A contractor representing Clear Vision described the proposed product and installation method. He said the company would use white ALSide double‑glazed, low‑E windows and would install them so interior and exterior trim would remain undisturbed: “We slip the window in from the outside and keep the interior trim as is and keep the exterior trim as as is,” the contractor said. He added the intended finish should be visually consistent with the existing trim and would avoid the typical metal cladding that can change exterior trim appearance.
Panel members asked about sight lines and how the replacement would appear from the street. The contractor said the replacements should “look really, really nice” and that visual elements such as mullions would be handled to match the house’s character. The applicant confirmed they plan to keep the three small front panes and the stained glass to maintain historic character.
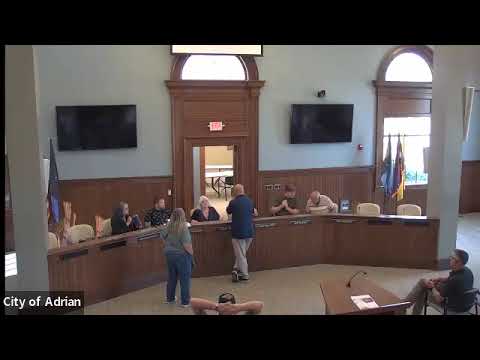
The panel moved to approve the application as submitted, noting the installation technique would retain the visible historic trim. The motion passed; the transcript records the item as approved.
The record shows the applicant and contractor focused discussion on preserving exterior trim and on choosing insulated units that are low maintenance. The transcript does not record a formal roll‑call tally for the approval and does not identify who moved or seconded the motion by full name.