Get Full Government Meeting Transcripts, Videos, & Alerts Forever!
Get email alerts on the Zoning Variance topic
No spam. Unsubscribe anytime.
Sawyer County board approves Wick garage variance with lot-combination and runoff mitigation
Summary
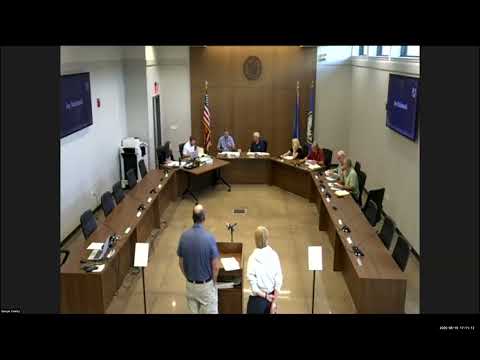
The Sawyer County Board of Adjustment voted 5-0 to approve variance application 25-002, allowing Paul and Carol Wick to build a 20-by-32-foot garage near Nelson Lake, conditioned on combining two parcels by certified survey map and installing runoff controls approved by zoning staff.
The Sawyer County Board of Adjustment voted 5-0 to approve variance application 25-002, allowing Paul and Carol Wick to build a 20-foot-by-32-foot, 16-foot-tall detached garage near Nelson Lake in the Town of Lenroot, the board said. The approval was conditioned on combining the two parcels by certified survey map (CSM) and installing runoff control measures between the garage and the lake as approved by the zoning administrator.
The variance request sought relief from Sawyer County Code of Ordinances (Appendix D) setback standards: a reduced private road setback (requesting 20 feet to the centerline where code refers to a larger setback) and a reduced ordinary high-water mark (OHWM) setback (requesting about 60 feet where 75 feet is required). Jay Cathy read the staff report, which noted a site inspection and that the proposed garage location would otherwise fall in the road median and that there was no alternative buildable area on the subject parcels. The staff report also noted past variances on Tanning Point Road and incorporated a Department of Natural Resources letter into the record.
Paul Wicks, one of the property owners, spoke in support and said the detached garage is to provide usable storage that cannot fit in the existing attached carport; he said converting the attached space to living area was not planned now. The town board had recommended approval by a 4-1 vote; the DNR had submitted written correspondence that was added to the record. Staff said 17 property owners within 500 feet were notified and no additional comments were received.
Board discussion focused on the three-part variance test: unnecessary hardship, unique physical limitations of the property, and whether approval would be contrary to the public interest. Board members noted the neighborhood along Tanning Point Road contains numerous nonconforming structures and that average-setback rules could allow a future build on the adjacent vacant lot; members said combining the two lots would remove that possibility. Legal counsel explained deed restrictions, CSMs and potential long-term enforcement options; the board and applicant discussed timing and cost of a CSM.
Joe Barrons made the motion to approve the variance conditioned on combining the two lots by CSM; Steve Kelsey seconded. During deliberations the board added a condition requiring an approved runoff-mitigation measure (for example, a rain garden) located between the garage and the lake, to be designed or approved by zoning administration. The motion, with the amendment, passed 5-0. The board recorded findings of fact on the record that the board determined there were unique physical limitations of the lots, the proposal would not be contrary to the public interest, and the hardship was not self-imposed.
Zoning staff instructed the applicants to stop at the zoning office to begin the CSM and permitting process; staff will document the board’s findings and prepare the decision letter. The DNR correspondence and staff inspection notes were incorporated into the official file.