Get Full Government Meeting Transcripts, Videos, & Alerts Forever!
Get email alerts on the Historic Preservation topic
No spam. Unsubscribe anytime.
Historic preservation board approves exterior rehab for 710 West Main Street with conditional administration of turret window and balcony
Summary
The Denison Historic Preservation Board on Oct. 7 approved a certificate of appropriateness for the exterior rehabilitation of 710 West Main Street, directing staff to administratively approve final turret-window and small balcony details.
The Denison Historic Preservation Board on Oct. 7 approved a certificate of appropriateness for the exterior rehabilitation of 710 West Main Street, directing staff to handle final approvals for the turret window and any small balcony under administrative review.
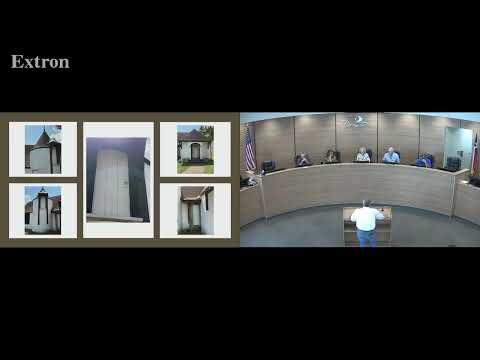
Board Chair Linda Anderson called for the item and staff described the work as a full exterior rehabilitation that includes roof replacement and decking, pier-and-beam foundation leveling and repairs, mortar repointing and brick repairs, replacement of boarded openings in the turret with windows, and replacement of existing aluminum windows with white vinyl single-hung units. "Staff recommends approval of the exterior rehab," the staff member told the board.
The applicant, Kenneth Rostler, identified himself at the podium and said he is one of the owners and lives at 711 North Travis Street in Sherman. "We've looked for pictures of the original house. We can't find any. So if anyone's got any, that would help," Rostler said. He told the board the interior requires further work, starting with the floor, heat and air systems, and that the owners have restored other older homes in Denison.
Board members discussed exterior details: the applicant will paint brick surfaces pure white (Sherwin-Williams) with black trim (Noir Black); the applicant proposed weathered-wood shingles; the turret opening currently shown as a door would receive a window; and an inauthentic, small later-added window feature would be removed to restore the original façade line. The board noted the applicant proposed white vinyl single-hung windows for energy efficiency throughout the structure.
A board member moved to approve the certificate of appropriateness for the exterior rehabilitation of 710 West Main Street and to allow staff to administratively approve the turret window and any small balcony details when the applicant applies for permits; another board member seconded. The motion passed on a voice vote.
The staff member told the board that when the applicant pulls permits for future work they will coordinate with historic-preservation staff and not be required to return to the board for minor window or balcony approvals. The applicant said the long-term use of the building is not yet decided and that they may move a nearby business into the space or convert it to residential use.
The board's approval covered exterior stabilization and restoration as presented; the board did not adopt any conditions altering the scope beyond the administrative review for the turret window and an optional small balcony.
Votes at a glance: Certificate of appropriateness — 710 West Main Street — approved (voice vote; individual roll-call votes not specified in the transcript).