Get Full Government Meeting Transcripts, Videos, & Alerts Forever!
Get email alerts on the Zoning topic
No spam. Unsubscribe anytime.
Fort Scott planning commission schedules hearings, agrees to review comprehensive plan and zoning rules amid concern about tiny/Connex homes
Summary
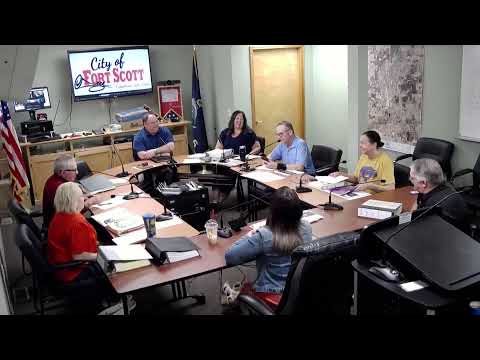
The Fort Scott City Planning & Zoning Commission on Wednesday set a public hearing for April 20 at 4 p.m. and scheduled a May 8 work session to review the city’s comprehensive plan, zoning map and how to address tiny homes and shipping-container (Connex) houses.
The Fort Scott City Planning & Zoning Commission on Wednesday set a public hearing for April 20 at 4 p.m. on two items — including a proposal at 922 Wall Street — and scheduled a work session for May 8 at 4 p.m. to review the city’s comprehensive plan, zoning map and related guidance.
The discussion focused on the commission’s role in preparing Fort Scott for new housing types — “tiny homes,” prefabricated and shipping-container “Connex” houses — and on refreshing the 2018 comprehensive plan and local zoning maps so the commission can better guide future development. Commissioners and staff asked that full-size, color zoning maps and the recorded comprehensive plan video (about 2 hours 19 minutes) be provided in meeting packets for the next work session.
Why it matters: Commissioners said clear, current zoning and an up-to-date comprehensive plan will help the city evaluate proposals consistently, protect residential neighborhoods and support planned commercial and industrial growth. Participants noted that changes in housing types and a recent uptick in development interest (staff and commissioners described multiple planned homes and developer contacts) increase the need for clarity about allowable uses, conditional permits and long-term planning.
Discussion highlights
- Tiny homes and Connex/box houses: Commissioners and staff discussed how tiny houses, prefabricated homes and shipping-container “Connex” houses may arrive in the city and that the current municipal code does not explicitly address all of those building types. One participant suggested adding a codes section to the planning materials so the commission understands what the city’s codes require and where zoning versus building-code authority lies. Participants noted that mobile/manufactured-home rules historically are stricter than rules for stick-built homes because of earlier construction practices.
- Comprehensive Plan and scope: The commission reviewed the need to revisit Fort Scott’s comprehensive plan (originally noted from 2008 with a 2018 update). Several members urged an annual review and recommended the commission focus on corridor questions such as the long-term vision for Wall Street (mixed use, residential, or commercial) and gateways into the city. Members said the plan is useful for grant applications and to explain why one proposal may be allowed while another is not.
- Zoning map access and historic district questions: Staff agreed to provide 12x24 or 17x24 printed zoning maps and to place a copy in the meeting packet. Commissioners asked to see where the historic district boundary lies relative to recent proposals (for example, the beauty salon near the district). One staff member reminded the group that changes affecting historic properties may require review by the State Historic Preservation Office (SHPO).
- Conditional-use permits and longevity: Commissioners discussed whether conditional-use approvals should include time limits or transfer conditions (examples cited in the discussion included permit conditions that end on sale or expire after a set period such as 25 years). The group noted these are tools the commission can use to limit long-term unintended land uses.
Staff and follow-up directions
Commissioners and staff agreed on several next steps: Darcy (staff member) and Norm (staff member) will work with county GIS and floodplain staff to print and supply color zoning maps for the next meeting; staff will attempt to circulate the recorded comprehensive-plan presentation for staggered review; the city clerk will contact Commissioner Jeff Clark to confirm his continuing service; and staff will add the comprehensive-plan review and historic-district map to the work-session agenda.
A staff member summarized the commission’s statutory remit for planning: reviewing zoning requests, subdivision plats, and recommending updates to the comprehensive plan. Norm, a staff member, told the group: "It says zoning regulations apply rules based on facts, not opinions and not emotions." That summary was offered as guidance for how the commission should approach future cases.
Next steps and schedule
The commission set a public hearing for April 20 at 4:00 p.m. on two items (including the 922 Wall Street request) and scheduled a planning work session for May 8 at 4:00 p.m. Staff was asked to provide printed zoning maps, copies of the 2018 comprehensive plan materials, and the video recording for advance review.