Get Full Government Meeting Transcripts, Videos, & Alerts Forever!
Get email alerts on the Subdivision Variance topic
No spam. Unsubscribe anytime.
Estacada planning commission recommends approval of 19‑lot Amen Heights subdivision with three variances
Summary
The Estacada Planning Commission voted to recommend city council approve a 19‑lot subdivision on Southeast Fourth Avenue that requires variances for sidewalk placement, street grade and dead‑end length; the commission approved staff conditions and a package motion 5‑0.
The Estacada Planning Commission on Aug. 20 voted to recommend city council approve a 19‑lot subdivision called Amen Heights, and granted three related variances for sidewalk placement, maximum street grade and a dead‑end public street length.
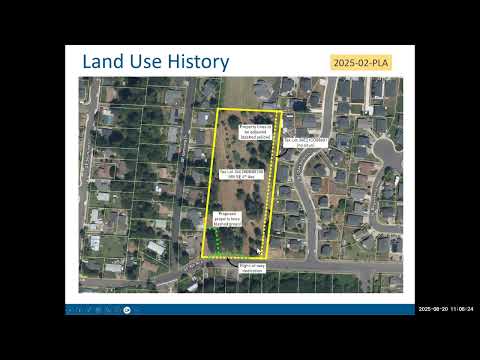
Staff planner Larissa Gladding, of Winterbrook Planning, told commissioners the proposal would subdivide roughly 4 acres into 19 single‑family lots in the city’s R‑2 (medium density residential) zone. “It is important to note that we have found that all standards can be approvable subject to conditions of approval and the variances,” Gladding said, and urged approval subject to approximately 40 standard and technical conditions in the staff report.
The applicant requests: (1) sidewalks only on the west side of the new Southeast Panix Place instead of on both sides; (2) a maximum street grade of 15% where the code limit is 12%; and (3) a longer dead‑end public street — about 600–650 feet instead of the 400‑foot limit. Staff and the city engineer recommended approval of the variances with conditions, including an updated geotechnical report, final grading and erosion control plans approved by the city engineer before grading, and fire‑safety measures required by the fire marshal.
Pat Sisal of Sisal Engineering, representing applicant Bill Highlands, said the site’s steep topography, the lack of stubbed street connections on adjacent subdivisions and construction costs for Fourth Avenue improvements made the prior 13‑lot plan economically unworkable. “The site is a challenging site,” Sisal said, describing average slopes near 15% and the absence of existing right‑of‑way stubs that would allow a different street layout.
Commissioners asked about winter safety on steep streets and stormwater. Commissioner Tucker said, “I’m worried about the safety of allowing variance number 2,” citing winter icing and past accidents on nearby steep streets. Project representatives said the design flattens the intersection at Fourth Avenue, includes curb and widening work on Fourth Avenue, and that the fire marshal’s recommended conditions would require sprinkler systems in the 18 lots accessing Panix Place and limit on‑street parking to one side to preserve emergency access. The applicant said stormwater and a small spring on the upper slope would be managed with a combination of street drains, French drains and foundation drains routed to the public system.
An adjacent property owner submitted written comments expressing erosion concerns; staff noted those comments and said required final grading and erosion control plans would be reviewed and approved by the city engineer prior to any grading activity.
The planning commission approved an omnibus motion to accept staff recommendations and the three variances with the conditions presented, voting 5‑0. The subdivision approval is a recommendation to city council; the commission’s variance decisions are final at the planning commission level. The record and an updated packet with revised condition language were included in the meeting materials.
If city council accepts the recommendation, future steps include final plat submittal and compliance with all conditions — notably finalized grading and erosion control plans, then building permits for each lot before sidewalks and internal improvements would be required at time of building permit per staff condition.