Get Full Government Meeting Transcripts, Videos, & Alerts Forever!
Get email alerts on the Land Use Partitions topic
No spam. Unsubscribe anytime.
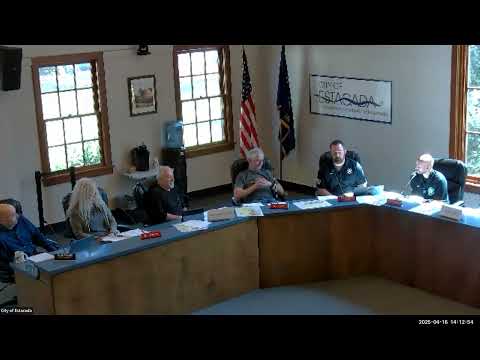
Planning commission approves Lock Martin two‑lot partition after removing sidewalk and fire‑hydrant conditions
Summary
The Estacada Planning Commission approved a two‑lot partition of the Lock Martin property at 1276 NW Park Ave, removing recommended conditions requiring a sidewalk and a new fire hydrant; the commission deferred details to staff and the applicant.
The Estacada Planning Commission on April 16 approved a two‑lot partition of a just‑under‑5‑acre parcel in the Lock Martin subdivision, removing two conditions in staff’s recommendation that would have required a sidewalk along the new private street and a fire hydrant.
The commission’s action affects a property at 1276 Northwest Park Avenue proposed by applicant Eric Martin. The proposal divides the existing lot into two parcels of about 2.6 acres and 2.2 acres intended for future industrial development. Alan, planning staff, presented the report and recommended approval subject to 11 standard conditions including underground utilities, reciprocal access easement and a hammerhead turnaround for fire apparatus.
The vote followed public comment from Eric Martin, who said the proposed sidewalk and a narrower private road would constrain truck access. “30 feet is tight. Removing 5 feet does limit the access,” Martin told the commission, and questioned why a new fire hydrant was being added for the split when the original five‑acre approval met fire requirements. Alan said the hydrant was a fire department recommendation intended to serve buildings that could be located farther from the public right of way after the split.
Commissioners moved to approve the partition with changes deleting the sidewalk and fire hydrant requirements. The motion carried; recorded roll‑call tallies were not stated on the record. The commission directed staff and the applicant to work out the specific language of the revised conditions before final plat approval.
Staff’s report noted other required improvements would remain in place: utilities must be placed underground, the new private street must have a recorded maintenance agreement and reciprocal access easement, driveways and sidewalks for individual lots must be installed prior to building permits, and a hammerhead turnaround shown on the plan must be provided for fire apparatus. The property is in the city’s light industrial zone and abuts the urban growth boundary; residential properties lie outside city limits to the west.
Next steps: the commission’s approval with modified conditions allows the applicant to proceed toward final plat submittal under the revised conditions. The commission did not set a new hearing date; staff will confirm the final language and administrative steps needed for plat approval.