Get Full Government Meeting Transcripts, Videos, & Alerts Forever!
Get email alerts on the Land Use 1120 E Kane topic
No spam. Unsubscribe anytime.
Board denies major depth variance for 1120 East Kane Place, approves related facade and parking variances
Summary
The Milwaukee Board of Zoning Appeals denied a request to exceed maximum building depth for a proposed multi‑family building at 1120 East Kane Place but approved three related variances for the project after lengthy discussion over neighborhood compatibility and demonstrated hardship.
The City of Milwaukee Board of Zoning Appeals on Oct. 9 denied a dimensional variance that would have allowed a proposed multi‑family building at 1120 East Kane Place to exceed the site’s maximum permitted building depth, but approved three other requested variances covering façade setbacks, parking/bicycle spaces and primary entrance orientation.
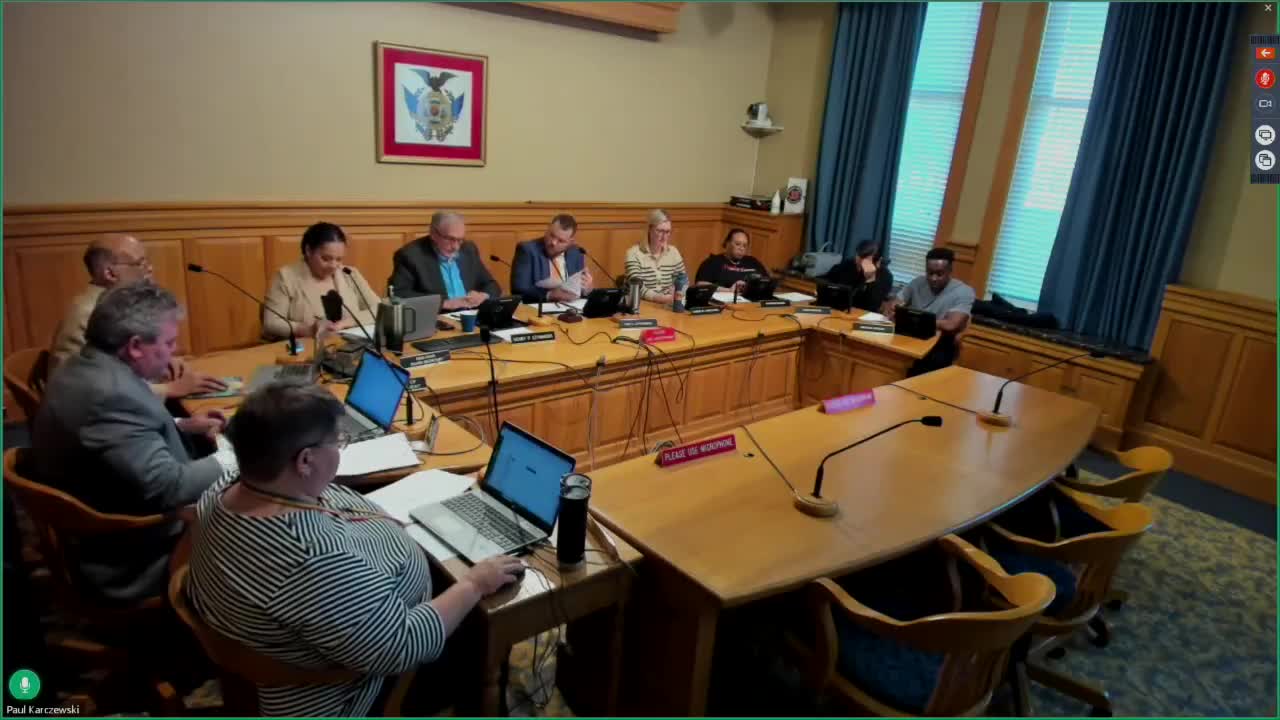
Board members and neighbors debated the project’s scale and compatibility with the surrounding area for more than an hour during the board’s administrative review. Several board members said the developer had not demonstrated the exceptional circumstances or undue hardship required to justify the substantial increase in building depth sought for the site. Vice Chair and multiple members urged the applicant to redesign the project to reduce building length while maintaining units and parking.
Board member comments focused on neighborhood character, sunlight and privacy impacts for adjacent properties, and whether the applicant had options to redesign the building to comply more closely with code. Multiple members said the facade, entry orientation and bicycle‑parking requests had been reviewed and accepted by city departments and presented fewer problems.
A motion to deny the dimensional variance for building depth but to approve the other three variances passed on roll call. The approvals for the facade, parking/bike and primary‑entry variances were conditioned on the staff recommendations in the hearing summary. The denied depth variance requires the applicant either to redesign and resubmit or to pursue other remedies outside this variance approval.
The board’s treatment separated the design/compatibility debate (depth) from technical code exceptions (facade/entry/parking). Applicants and their design team were advised that a substantial redesign could be returned to the board if they want to pursue further relief.
Votes at a glance: motion to deny depth variance and approve the other three variances passed (aye majority).