Get Full Government Meeting Transcripts, Videos, & Alerts Forever!
Get email alerts on the Building Safety topic
No spam. Unsubscribe anytime.
Fort Scott commissioners press owners for engineer reports, insurance and contractor details for 118 East Wall Street
Summary
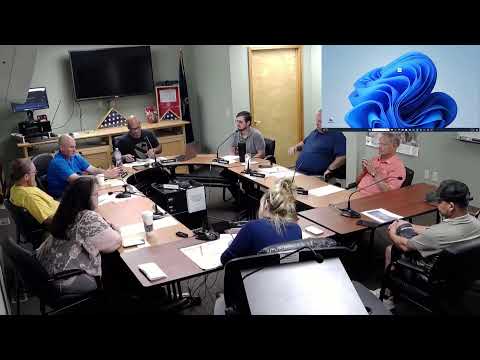
Fort Scott City commissioners on Sept. 9 told the owners of 118 East Wall Street they must produce a structural-engineer report, redacted contracts and proof of insurance before the commission will consider next steps to address a deteriorating front façade that an engineer warned could fail "in the very near future."
Fort Scott City commissioners on Sept. 9 told the owners of 118 East Wall Street they must produce a structural-engineer report, redacted copies of contracts and proof of insurance before the commission will consider any next steps to address a deteriorating front façade that engineers say could fail.
The discussion came during a special meeting called to address the building’s condition after an engineer’s July letter — later presented to the commission — warned that the front façade posed a safety hazard and recommended immediate stabilization measures including scaffolding and a protective canopy.
Commissioners said the city is seeking documentation so staff can confirm whether the contractor the owners have engaged has a structural engineer who will certify the work and to determine whether the city must act to protect public safety. "I cannot say definitively," Jason, an engineer who reviewed earlier reports, told the commission when asked whether a façade failure would definitely collapse the whole wall, but he said the probability was "higher than not." The property owners told the commission "we do have insurance," and read language from a report by structural engineer Tom Schwartz stating the north façade "carries only its own weight" and "would not cause a collapse of the structure of the building."
Why this matters: commissioners repeatedly said that downtown public safety and the risk of falling masonry on a three‑story, street‑front building make prompt, verifiable action essential. Commissioners and staff said they need stamped structural plans or a stamped certification from a qualified structural engineer, an itemized scope of work and the contractor’s insurance and bonding information before allowing work to proceed or considering grant or city financial assistance.
What was discussed: owners said they have been pursuing repairs, replaced window frames and cleaned and repointed inner cavities, and that a contractor they identified as Plaster Dynamics (point of contact: Brad Bruce) has tentatively placed the job on its schedule for late September to early October. The owners described two repair approaches they were offered: a localized stabilization and repair they call a permanent fix, and a full removal/relay option. The owners and contractors reported widely different cost estimates; one structural-engineer‑linked proposal cited figures in the hundreds of thousands. The owners also said they had difficulty finding contractors willing to pursue the less‑expensive, localized repairs.
City staff and commissioners said multiple engineering inputs and site observations give cause for concern. Commissioner discussion referenced an earlier engineering report (AG Engineering) and subsequent site reviews by MidContinental and other parties. Staff said the city enforces the 2012 International Building Code (IBC) and that repairs of this scale must be guided and certified by a structural engineer and implemented by firms working under that engineer’s stamped plans.
Potential outcomes and next steps: the commission asked the owners to provide the following to the city clerk and staff in advance of the next regular meeting: a redacted copy of the structural-engineer report referenced at the meeting; a copy of the owners’ building insurance policy; the contractor’s full contact information, proof of insurance and bonding; and a statement of work or scope and timeline from the contractor (Plaster Dynamics) including whether the contractor’s engineers will stamp and certify the work. Codes staff and the city engineer said they will confirm whether the proposed contractor has a structural engineer who will certify the repair approach. Commissioners warned they may move to stronger enforcement actions, including condemnation or city-led stabilization, if documentation and an acceptable remediation plan are not provided in the stated timeframe. Commissioner Matthew Wells said he would consider a motion for city matching funds if the contractor and engineer documentation show the work is being done "the right way."
Historic-preservation limits: commissioners reminded the owners that the building lies within Fort Scott’s downtown historic district and that state preservation review (the State Historic Preservation Office, SHPO) governs changes to facades. Staff directed owners to provide any correspondence with SHPO and said replacement windows, façade treatments and similar items must be reviewed by SHPO unless Fort Scott attains certified‑local‑government status.
Adjacent owners’ concerns: an adjacent property owner told the commission the shared wall condition had produced significant bulging when viewed from upper floors and said the uncertain timeline is affecting their building’s occupancy and leases. Commissioners acknowledged the possible financial impacts on neighboring businesses and emphasized the city’s duty to protect public safety.
No enforcement vote taken: the commission did not vote to condemn or demolish the building during the Sept. 9 meeting. Commissioners said they are seeking the requested documentation so the city attorney, city engineer and codes staff can evaluate next steps and present options — including emergency stabilization funded by grants, owner contributions, or city intervention — at the next meeting.
What the city asked to receive by the next meeting: the redacted structural-engineer report (owners said they would remove financial information), a copy of the building insurance policy, the contract and scope of work from the contractor (Plaster Dynamics) and confirmation that the contractor will use a structural engineer who will stamp and certify the work. City staff said they will review those documents and be prepared to advise the commission at the next meeting.
The meeting concluded with the commission saying it favored prompt action and that time is "of the essence," with one commissioner describing the situation as "a ticking clock" given approaching cold weather and freeze–thaw risks to masonry.
Ending: commissioners scheduled follow-up for the next regular meeting and said staff will distribute the submitted documents to the city attorney and city engineer beforehand so the commission can act, if necessary, based on verified engineering and contractor documentation.