Get Full Government Meeting Transcripts, Videos, & Alerts Forever!
Get email alerts on the Historic Preservation topic
No spam. Unsubscribe anytime.
Denison board approves exterior rehab at 710 West Main with staff oversight for turret window and possible balcony
Summary
The Denison Historic Preservation Board approved a certificate of appropriateness for exterior rehabilitation at 710 West Main Street, including roof, foundation, window replacements and paint, and authorized staff to administratively approve the turret window and a possible small balcony.
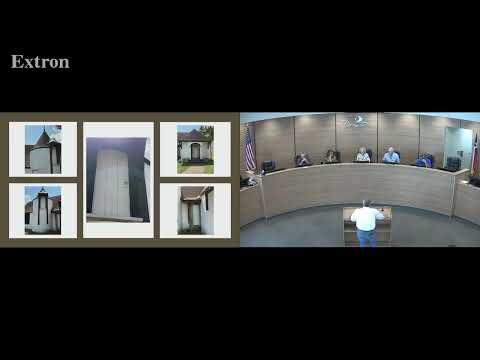
The Denison Historic Preservation Board on Oct. 7 approved a certificate of appropriateness for exterior rehabilitation at 710 West Main Street, a single-story property with a converted attic. The board approved roof, foundation stabilization, brick repair and repointing, replacement of aluminum windows with white vinyl single-hung units, and repainting the brick and trim, with staff authorized to administratively approve the turret window details and a potential small iron balcony.
The project scope presented to the board included full roof replacement (shingles and decking), leveling and repair of a pier-and-beam foundation, targeted brickwork repair, and repainting. Staff told the board the proposed paint would be Sherwin-Williams “pure white” on brick with black trim (“noir black”), and that existing siding on the rear would be repainted to match. Staff recommended approval of the exterior work as presented.
Kenneth Rostler, one of the property owners, told the board he and his partner had been unable to find historic photographs of the house and asked members to share any documentation they might have. “We can't find any. So if anyone's got any, that would help,” Rostler said. He described interior needs such as floor replacement and mechanical updates but said the current request was limited to exterior rehabilitation.
Board members discussed retaining historic character, the turret's boarded openings and the possibility of a small decorative balcony. A board member moved to approve the certificate of appropriateness as presented and to allow staff to administratively approve the turret window type and any small balcony if the owners chose to add one; another board member seconded. The motion passed by voice vote.
The board chair, Linda Anderson, noted staff would work with the applicant on permit review and that the board would not require a return for the administrative approvals. The applicant was advised that any future interior changes or door replacements beyond the scope presented would require separate review if they affect exterior features not covered in the current approval.
The board moved on to its next agenda item after the vote.