Get Full Government Meeting Transcripts, Videos, & Alerts Forever!
Get email alerts on the Land Use Subdivision topic
No spam. Unsubscribe anytime.
Planning commission approves Valor North preliminary plat, design review with conditions
Summary
Kuna City Planning and Zoning Commission recommended approval of the Valor North preliminary plat (case 25-08-S) and approved design review (case 25-28-DR) for a parcel at East Kuna Road and South Clover Road; the project is part of the Falcon Crest master plan and will include open space, walking paths and a mix of lot sizes.
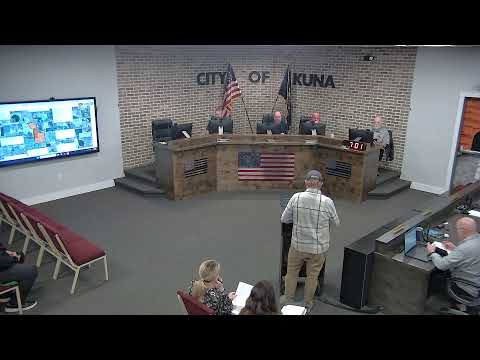
Kuna City Planning and Zoning Commission on Oct. 14 recommended approval of the Valor North preliminary plat (case 25-08-S) and approved the associated design review (case 25-28-DR) with conditions listed in the staff report.
The application covers about 50.1 acres at the northeast corner of East Kuna Road and South Clover Road and proposes a subdivision into 208 total lots, including 181 buildable lots, 19 common lots, three emergency driveway lots and two private road lots. Marina Lundy, planner with the Kuna Development Services Department, told the commission the proposal is already zoned R-6 (medium residential density) and is part of the Falcon Crest master-planned community.
Why it matters: the subdivision extends an existing, active development and alters internal access and lot counts in ways the commission said improve circulation and emergency access. Staff recommended approval after reviewing the plat for consistency with Kuna City Code, Idaho statutes and the Kuna Comprehensive Plan.
Details and deliberations: Marina Lundy summarized staff review and recommended conditions. Developer Travis Jeffers, representing Within 3 Companies, presented progress photos and a project overview and said the plat is “a continuation of the overall master plan.” Jeffers described roughly 7 acres of open space and “an 8-foot walking path that connects the entire community to the existing and proposed amenities.”
A Commissioner noted that a previous long cul-de-sac with a fire-access only was redesigned to provide full access, and called the change an improvement for both public circulation and emergency medical services. Another Commissioner said the reduced number of lots on the east side (three fewer than a prior preliminary plat) and the project’s green space made the proposal fit well with neighboring built phases.
Public testimony: No members of the public testified for or against Valor North at the meeting.
Formal action: A motion to recommend approval of case 25-08-S with the conditions in the staff report was made, seconded and carried; the commission then voted to approve case 25-28-DR, also with the staff-recommended conditions. The minutes record the motions carried with no opposition.
Next steps: The approvals were recommendations and design approvals required by the city’s process; conditions in the staff report must be satisfied as the project proceeds to final plat and building permit stages. Staff and the applicant will implement the listed conditions before final plats are recorded or construction permits are issued.
Ending: The commission moved on to the next agenda item after completing the Valor North approvals.