Get Full Government Meeting Transcripts, Videos, & Alerts Forever!
Get email alerts on the Land Development Midtown Plaza topic
No spam. Unsubscribe anytime.
Development reviewers require resubmittal for Midtown Plaza hotel, apartments plan
Summary
City staff reviewed a second-submittal site plan for Midtown Plaza (25 SP 10) and identified unresolved zoning, utilities, fire-protection, parking and right-of-way items; staff required a resubmittal.
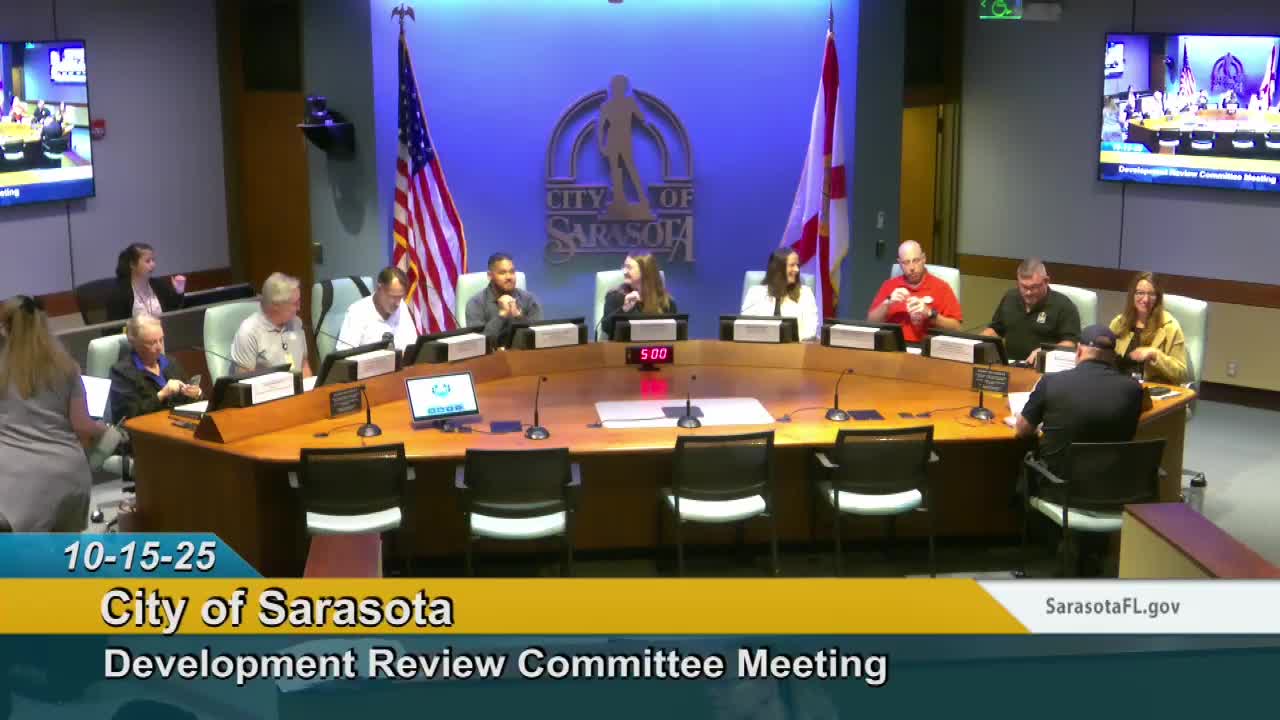
City of Sarasota development-review staff required a resubmittal for the second submittal of the Midtown Plaza redevelopment (25 SP 10), a proposal that would replace an existing grocery-and-ancillary retail center with a hotel, apartments and some retail.
The requirement came after staff from development services, public works, utilities, engineering, fire, traffic/concurrency and the city arborist flagged unresolved or new comments on zoning consistency, site data, utilities and rights-of-way improvements. The project team — led on the record by Joel Friedman of Friedman Consulting with design representation from Bobby Claybrook of AM Engineering and Javier Flores of Flores Architects and ownership representative Gavin Michian — presented the revised plans and heard detailed reviewer notes.
Planning staff asked the applicant to add and harmonize the site data table across plan sheets and to state the applicable height limits and bonus-height rules. Rebecca Webster, certified planner with Development Services, said the site data must show that the maximum allowed height is 45 feet and the maximum permitted bonus height is 65 feet, and must include the policy language about when the bonus applies. Webster also reminded the team that the CGD zone’s commercial-density rules require a maximum residential density of 25 units per acre with 25% of units designated attainable, and that front-setback requirements (5 feet along Prospect Street and East Avenue; 10 feet along US 41/Tamiami Trail) must be dimensioned from the zoning lot line.
Staff flagged signage, loading and parking items. Webster noted the sign-area calculation requirements in the code (section 6-110-1-b) and asked the team to reconcile an apparent excess of hotel signage. She also asked for bicycle parking and loading-zone calculations (sections cited in the comment memo) and a delivery truck turning template for the Prospect Street loading zone.
Public-works, utility and fire reviewers raised several utility and fire-safety constraints. Jonathan Williamson (Public Works) registered no solid-waste comments but utility staff and the fire reviewer asked for changes: the utility plans must reflect record drawings showing a 10-inch HDPE main (not 8-inch PVC) adjacent to the site; several proposed water meters and backflow devices must be relocated to the right-of-way; the proposed fire-hydrant location was shown less than the required set-back from the building and within the drip line of an existing 27-inch live oak; and hydrant and service connections must meet city standards (materials and connection types including an 8-inch PVC fire connection were discussed). Fire and utilities staff discussed options including moving the hydrant east outside the tree drip line, potentially making a portion of the fire line private with an associated readiness-to-serve charge, and adding gate valves and valves at the right-of-way near the property line. Utilities also asked for updated demand calculations where meters are undersized on the plan.
Traffic and rights-of-way reviewers led by Alisa Thomas (Traffic and Concurrency) reiterated EDCM (Engineering Design Criteria Manual) requirements that adjacent rights-of-way be improved even if they do not provide direct access to the development. Thomas listed required street improvements and pedestrian elements: reconstruction or repaving of half the adjacent rights-of-way on Bayview (Bahia Vista) Street, East Avenue, Prospect Street and US 41; an 8-foot sidewalk along Bayview and East Avenue with a planting strip on Bayview; reduced curb radii where parallel parking is present; ADA ramps and pedestrian connections across the site; and coordination with Sarasota County Area Transit on a covered bus shelter at the existing stop on US 41. Thomas also requested the project team work with FDOT to repaint or add crosswalks at US 41 and Bahia Vista per the traffic study’s recommendations.
The city arborist, Jackie Hartley, pointed out inconsistent tree protection labeling between landscape and demolition sheets and noted a discrepancy in the number of grand trees shown protected vs. removed; she asked for corrections and for off-site pines and other trees not to be credited toward required buffer plantings.
Staff concluded the meeting by notifying the applicant that a resubmittal would be required to address the outstanding comments and that additional advisory comments may follow after plan updates. The transcript records staff explicitly stating that the project will need another submittal and that outstanding reviewers must be satisfied before final sign-off.
Why it matters: Midtown Plaza sits on a heavily used segment of Tamiami Trail (US 41) and the neighborhood’s multimodal and tree-protection standards, utility constraints and attainable-housing requirements all affect project feasibility and design. The resubmittal will determine whether the team can meet the city’s zoning, engineering and public-works conditions.
Next steps: Staff said the applicant should coordinate detailed follow-up meetings with utilities, traffic, fire and planning to resolve hydrant and meter locations, sidewalk and curb design, tree protection, sign and loading calculations, and site-data consistency before submitting revised plans for further review.