Get Full Government Meeting Transcripts, Videos, & Alerts Forever!
Get email alerts on the Municipal Facilities topic
No spam. Unsubscribe anytime.
Heath council discusses phased improvements to City Hall and community room; staff to advance planning
Summary
Council members reviewed proposed exterior paint, a reconfigured customer-service lobby, community room upgrades and a straightened pedestrian path at City Hall. Staff will pursue phased improvements and a longer-term space-planning consultant ahead of public-safety and public-works relocations.
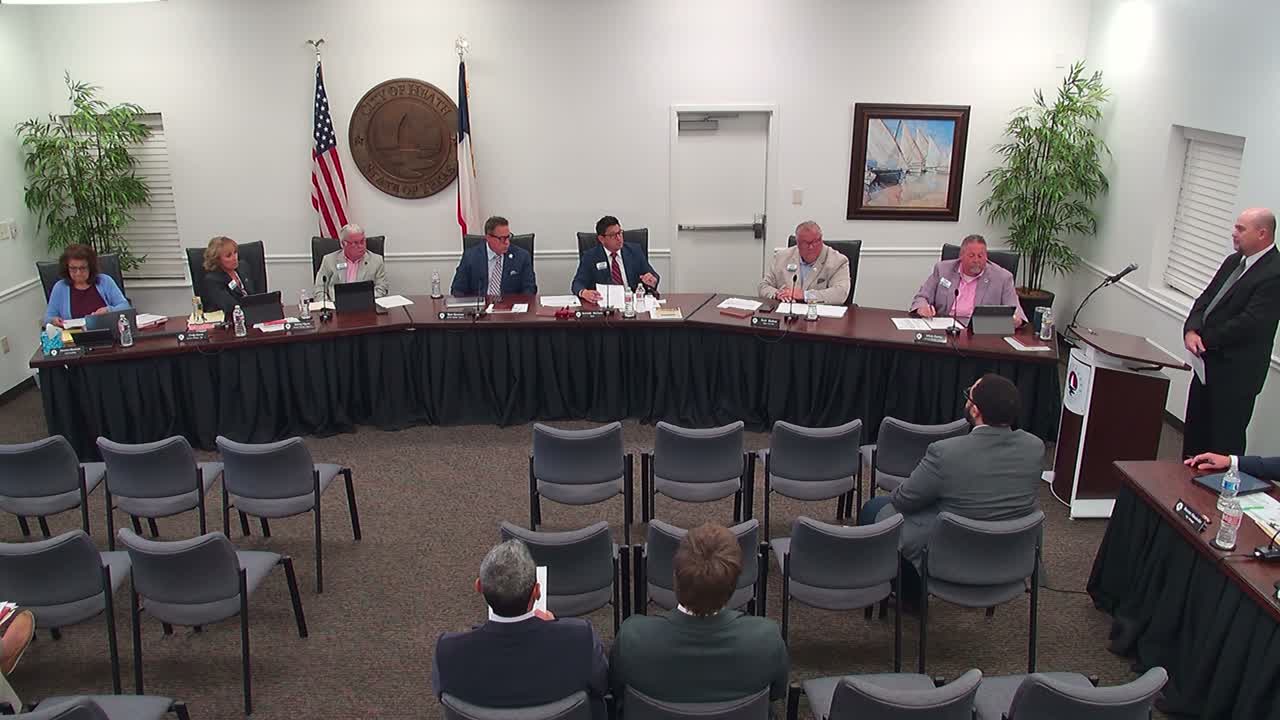
City staff presented proposed improvements for City Hall and the community room at the Oct. 28 council meeting and the council signaled support for a phased approach. Topics included painting the brick veneer to create a more unified exterior, reconfiguring the customer-service counter to create a more welcoming lobby, upgrading community-room flooring, lighting and appliances, and realigning a walking path across the parking lot.
City Manager Alexander said FY2024–25 capital funds initially included work in the engine bay to house a ladder truck; that scope required less funding than anticipated, leaving funds available for other immediate improvements. Staff showed conceptual images of a paint treatment intended to match the stone on the city’s new monument sign and noted they had received contractor quotes ranging from about $16,000 to $36,000 for masonry paint products that Sherwin-Williams described as “breathable” for masonry.
The customer-service subcommittee recommended opening the existing glass windowed counter into an open, forward-facing counter to improve the customer experience; staff said they would develop a layout concept and cost estimates. For the community room staff proposed replacing or repairing flooring, updating mismatched appliances in the kitchen, adding recessed lighting or decorative fixtures, and adding an AV system for renters. Staff estimated roughly $62,000 for community-room work if the entire floor is replaced; the largest single cost would be flooring replacement and that component could be deferred.
Council members emphasized fiscal caution and asked staff to adopt a phased approach, to seek donor or grant funding where practical, and to ensure short-term improvements do not preclude an efficient full redesign when Public Works and some public-safety operations relocate next year. Staff will solicit detailed quotes, engage a space planner for a longer-term redesign and return to council with prioritized recommendations.