Get Full Government Meeting Transcripts, Videos, & Alerts Forever!
Get email alerts on the Setback Waiver Bartholomew topic
No spam. Unsubscribe anytime.
Plantation board denies waiver for unpermitted rear addition at 5220 SW 8th St
Summary
The Planning and Zoning Board denied a practical-difficulty waiver for a rear-yard setback reduction after staff flagged unpermitted construction and a nearby neighbor objected to the encroachment.
The City of Plantation Planning and Zoning Board on Oct. 14 denied a request to reduce the rear-yard setback at 5220 Southwest Eighth Street, rejecting a practical-difficulty waiver sought by property owner Wilner Bartholomew.
The request sought to reduce the RS-3G zoning district rear-yard requirement from 20 feet to 8 feet to accommodate a roughly 346-square-foot rear addition. Staff planner Shameka Butts told the board the property had an open building-code case (CE24-2169) for construction without permits and that the unpermitted exterior walls and roof were already in place. Staff recommended denial.
Butts said staff’s review found multiple checklist items were not met, including that the request “shall not be substantial” and that the “request is due to unique circumstances of the property” did not meet the code criteria. She also told the board that the code-enforcement case had been pending since August 28, 2024, and was at a standstill with continuances; she said any fines or magistrate determination would typically be handled after the board’s action.
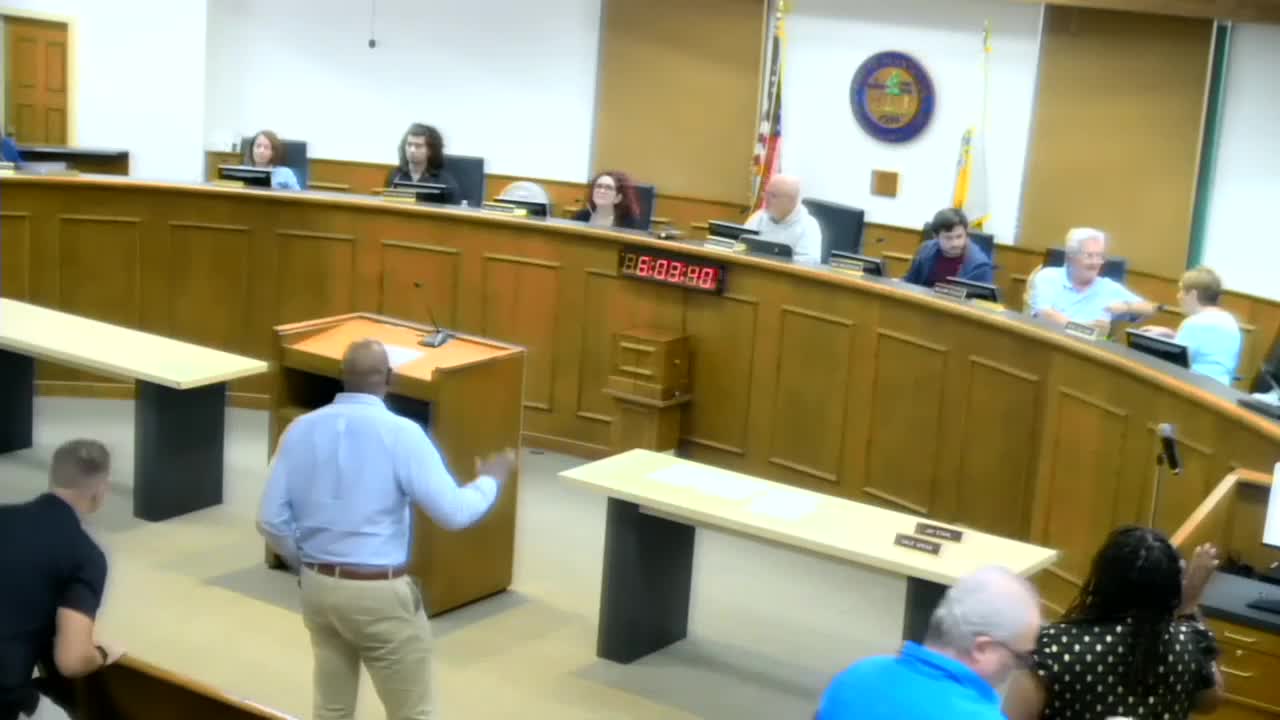
Owner Wilner Bartholomew addressed the board, saying the addition was intended to accommodate family needs: “the family is a large family,” he said, and asked the board to “see if they can and get me granted.” He confirmed a contractor performed the work and that he bought the house in 2024.
Neighbor Vera Bridal, who lives directly behind the property, spoke in opposition. She said the structure — visible in aerial images from 2024 — is effectively permanent and that the reduced setback “unfairly encroaches on my property” and brings windows and doors close to her backyard. She asked the board to preserve the 20-foot setback and said she had photos showing the proximity.
Board members discussed related open items staff identified that could affect permitting, including two pergola-type accessory structures not shown on the submitted site plan and an impervious-surface calculation. One board member noted an impervious calculation in the application showing 48.18%, below the 65% threshold cited in staff comments, but said engineering staff was not present to confirm the numbers.
A motion to deny the waiver was made but was not carried. An alternate motion to approve the waiver subject to the staff conditions in section 5.b of the staff report was made and seconded. Roll-call votes produced four “no” votes and three “yes” votes; the chair announced the motion did not pass and the request failed. The board directed the owner to work with staff following the meeting for further instruction.
The board’s decision means the unpermitted work remains subject to the pending code-enforcement case; staff told the owner that if the waiver is not granted he may have to remove the structure or proceed through the magistrate process and, if ultimately approved, obtain the necessary building permits and comply with staff conditions.
The board also noted that accessory structures not on the submitted plans — two pergolas identified in staff’s site inspection — will have to be either permitted or removed during the permit review, and that any impervious-surface or other dimensional noncompliance could require additional waivers or corrective action at permitting.