Get Full Government Meeting Transcripts, Videos, & Alerts Forever!
Get email alerts on the Outdoor Dining Permits topic
No spam. Unsubscribe anytime.
Outdoor dining working group approves many sidewalk/roadway cafe plans, flags several for rework or denial
Summary
At a Sept. 10 meeting, the Manhattan City Outdoor Dining Working Group heard public comment on more than a dozen sidewalk and roadway cafe applications. The committee approved multiple applications with required modifications, asked for corrected site plans where measurements or obstructions were unclear, and denied a handful of applications that,
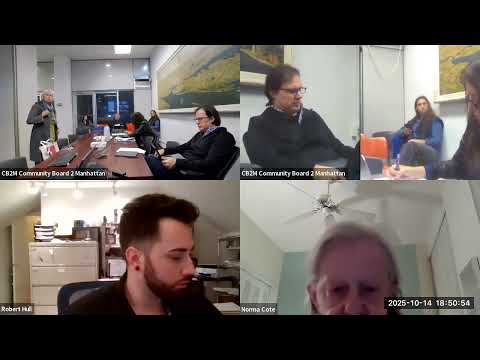
The Manhattan City Outdoor Dining Working Group convened Sept. 10 by Zoom and in person to review more than a dozen applications for sidewalk and roadway cafes across downtown Manhattan.
Chair Valerie Dela Rosa opened the meeting by saying, “We are gonna go in the order of the agenda… and we will call each application up one by one,” and the group then heard public comment, applicant presentations and staff observations before moving into a business session that produced multiple approvals with conditions and several denials.
Why it matters
The decisions affect pedestrian clearances, curbside uses and restaurant operations in neighborhoods where sidewalks are narrow, tree pits or utility vaults reduce usable width, and residents have repeatedly raised concerns about lines, trash and obstructed walkways. The committee’s work formalizes whether businesses may keep or expand outdoor seating and under what conditions.
What the committee heard and required
Public commenters and community board members repeatedly pressed applicants to show accurate, to‑scale site plans and to measure clearances from the edge of tree pits, cellar hatches and pedestrian ramps rather than from the center of trees or other informal reference points. Community members said several applications in the packet showed layouts that did not match photographs on file.
Leslie (identified in the record as a community commenter) pointed to a string of unauthorized enclosed sidewalk structures that had been recently removed citywide and warned against re‑enclosures. Norma (a neighborhood resident who testified at several items) described repeated bottlenecks at a bus stop frontage and said the presence of tree pits meant there was little or no room for the seating the applicant had proposed.
Applicants acknowledged several of those points at the table. Alyssa, who identified herself as the owner of ESC2 LLC d/b/a Edith Sandwich Counter, said her business had moved sandwich boards and used stanchions, and that managers were reminding customers not to eat on private stoops; she said she would submit adjusted signage and planters to address neighbors’ concerns. Doug Mace, attorney for Grace’s, said the applicant would check a missing checkbox about a cellar door and would comply with recommendations if the cellar door or plan dimensions required change.
In a number of cases staff and committee members asked applicants to: - Re‑submit site plans that show measurements measured consistently from the edge of tree pits, vaults or cellar hatches; - Label primary building entrances and show the required five‑foot clearances from those doors on the site plan; - Show the radius/clearance required around standpipes or hydrants where measured access is needed by responders; and - Remove tables or otherwise reduce the depth of the cafe where the on‑site measurements leave less than program minimum clearances.
Votes at a glance (applications discussed and committee outcomes)
- Joe Rak Inc., d/b/a Baby John’s Pizzeria (roadway application at 191 Grand Street): approved with modifications (adjust length measurement to 31 feet; update DOT clearance documents). (Outcome recorded in business session.)
- Restaurant 597 Inc., d/b/a Bus Stop Cafe (sidewalk cafe): public comment raised measurement and tree‑pit concerns; matter was moved into business session for follow up and an updated site plan (outcome recorded as deferred/moved to business session in the minutes).
- C & O Coffee Shop Inc., d/b/a La Bonbonniere (sidewalk cafe): community members said an unauthorized enclosure had been removed earlier in 2024 and urged no re‑enclosure; committee required removal of tables that conflict with a tree pit and approved with modifications (tables 1 and 2 removed / site plan updates required).
- Train Design LLC, d/b/a Pasties (roadway/sidewalk): moved to business session for further review (no final vote in public hearing portion).
- Uncle Biaggio LLC, d/b/a Don Angie (sidewalk cafe): moved to business session (no public testimony and no final action during the public hearing portion).
- ESC2 LLC, d/b/a Edith Sandwich Counter (sidewalk cafe at 64 Charles St.): committee asked applicant to correct application metadata (application date) and to show clearances to pedestrian ramps and to consider removing at least one table on each façade because of ramp and corner clearances; approved with required modifications if updated plan meets minimum clearances (applicant agreed to refile/update).
- La Antica Pizzeria dal Michele (sidewalk cafe at 81 Greenwich Ave.): moved to business session for further review (no applicant present to clarify tree‑pit and measurement questions).
- West House LLC, d/b/a Barveloche (sidewalk cafe at 146 West Houston / McDougal): committee required that all seating shown inside the property line be clearly labeled as such, add tree pit and hydrant locations to the plan, and adjust baseline/region corridor flags on the application; approved with modifications contingent on updated plan labeling the private property seating and tree pit.
- Green Brooklyn LLC, d/b/a Grace’s (252 W. 14th St.): staff and committee asked the applicant to confirm whether an existing white fence would be removed, to confirm whether the cellar door is permanently filled, and to update the site plan with any change; approved with modifications conditional on the updated site plan addressing the cellar door and furnishings checklist.
- St. Jude Enterprises LLC, d/b/a Benito1 (174 Mulberry St.): denied (application and site plan show sidewalk widths that would leave less than program minimum clearance; committee recommended denial because the sidewalk was measured as too narrow for the requested seating configuration).
- Vibrant New York NYC LLC, d/b/a Vibrant Coffee (172 Waverly Pl.): denied (site plan measurements showed a 10 ft. 5 in. sidewalk; after the required 8‑ft. pedestrian clearance the remaining width would have been too small to support the proposed café layout).
- CGM (Jeans) 415 Lafayette St.: moved to business session (no public testimony present and additional on‑site measurement items to resolve).
- Temiani LLC, d/b/a Champion Pizza (2 W. 14th St.): approved with a minor modification to correct the sidewalk‑cafe width notation in the application (applicant to resubmit the corrected bottom‑line dimensions).
- G Chu LLC, d/b/a Chichio (190 Sixth Ave.): moved to business session (no applicant present for public hearing; additional paperwork to follow).
- Cowgirl Inc., d/b/a Cowgirl (519 Hudson St.): committee asked for re‑measurement where tree pit and clearances looked inconsistent on the plan; applicant submitted revised plan showing barriers and reductions; approved with modifications pending updated measurements and labeling of tree pits on the site plan.
- 160 Prince LLC, d/b/a Milady’s (160 Prince St.): committee requested transformers/vaults be labeled and shown as requiring a 3‑ft. clearance and asked applicant to submit an updated plan; approved with modifications after updated plan showing transformer vault clearances.
- MT181 Waverly LLC, d/b/a Moody Tongue Sushi (150 W. 10th St.): applicant and staff agreed to add a note to the plan about a cellar door that has been filled and to adjust dimensions; approved with modifications once the site plan is updated.
- Pesch LLC, d/b/a Dane (87 McDougal St.): denied (committee found existing sidewalk widths, measured on site, left less than the required clearances and the submitted plan did not reflect the on‑street conditions; committee recommended denial unless a corrected plan is filed demonstrating compliance).
What the votes mean for applicants
Approved applications were granted conditional support from the committee; every approval in this meeting came with explicit required changes to the submitted site plans (measurement clarifications, labeling of cellar doors, tree pits, transformer vaults or removal of specific tables). Denials were based on measured sidewalk widths that left insufficient pedestrian clearances under the program’s rules. Several items were moved to business session for additional documentation and DOT coordination.
Closing and next steps
Chair Valerie Dela Rosa closed the business session after the committee took votes on the docket. The committee will circulate minutes and specific follow‑up notes to applicants identified for resubmission. Where the committee requested clarifications, applicants were told to refile corrected, to‑scale site plans with measurements taken to the edge of tree pits, vaults or cellar hatches and to show required clearances to pedestrian ramps and primary building entrances.
Ending
The working group’s decisions will now be taken into account by DOT and other permitting bodies as applicants update site plans and, where required, make physical changes on site. The committee emphasized that accurate, consistent measurements and clear drawings are essential to securing approvals going forward.