Get Full Government Meeting Transcripts, Videos, & Alerts Forever!
Get email alerts on the Land Use topic
No spam. Unsubscribe anytime.
Grand Prairie planning staff propose new Appendix S for multifamily design standards tied to state law
Summary
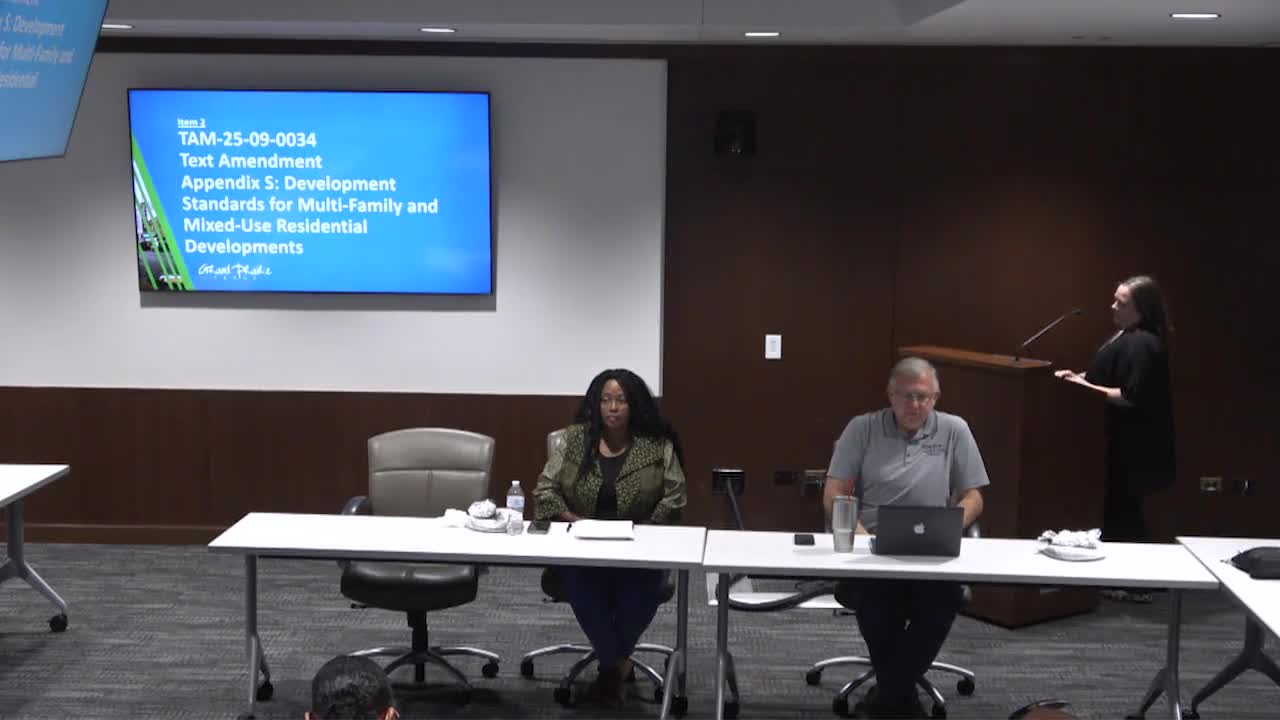
A Grand Prairie planning staff member proposed TAM‑25‑9‑0034 to add Appendix S to the Unified Development Code, establishing minimum unit sizes, unit‑mix percentages, landscaping, screening, trail, amenity and public‑art requirements for multifamily and mixed‑use developments subject to Senate Bill 840.
A Grand Prairie planning staff member presented a text amendment to create Appendix S in the Unified Development Code, a set of design and development standards for multifamily and mixed‑use residential developments that are allowed by right under Senate Bill 840.
The planning staff said the amendment would not change density, setback or height limits set by Senate Bill 840 but would add local standards including a maximum of five buildings per site (including leasing offices/clubhouses), a minimum 1,000 square‑foot size for one‑bedroom units, and an explicit unit mix requirement of 10% one‑bedroom, 30% two‑bedroom and 60% three‑bedroom units. The amendment would require 30% of a site’s area to be landscaped; one 4‑inch caliper tree planted for each 500 square feet of required landscaping; a minimum 13,448 square‑foot outdoor swimming pool; and an internal pedestrian trail at least 6 feet wide whose length must be at least 25% of the property perimeter and connect to Grand Prairie Parks master‑plan sidewalks or trails. For walls, the amendment proposes 10‑foot masonry screening where a development adjoins residential or commercial zoning and 8‑foot masonry adjacent to the right‑of‑way, with a discretionary director’s exception for wrought‑iron fencing with columns.
Staff also proposed parking stall dimensions of 10 feet by 20 feet (no compact stalls), stormwater mitigation via a retention basin when required, and either one permanently fixed, weather‑resistant piece of public art on site valued at $4 per square foot of dwelling‑containing building area or a contribution to the city’s public art fund at $2 per square foot.
Why it matters: planning staff said the standards are intended to preserve the character, health and safety of surrounding neighborhoods while complying with state law that makes certain multifamily development allowed by right. Commissioners questioned whether already‑approved but unbuilt projects would be “grandfathered” and whether the new text can be amended later.
Commission discussion and clarification: Commissioners asked whether the standards would apply retroactively to projects that already have approvals but are not yet built. Staff said the amendment would not be retroactive: ‘‘Once adopted by city council, development applications moving forward must develop to these standards,’’ and approvals already issued remain governed by the standards in place when those approvals were granted. Commissioners also confirmed the Unified Development Code is treated as a working document that can be updated by future text amendments.
Action: A commissioner moved to close public discussion and to approve the text amendment (TAM‑25‑9‑0034). The transcript provided does not include a complete, recorded roll‑call vote for this item in the excerpt available; the motion is recorded in the minutes as moved by Commissioner Federico.